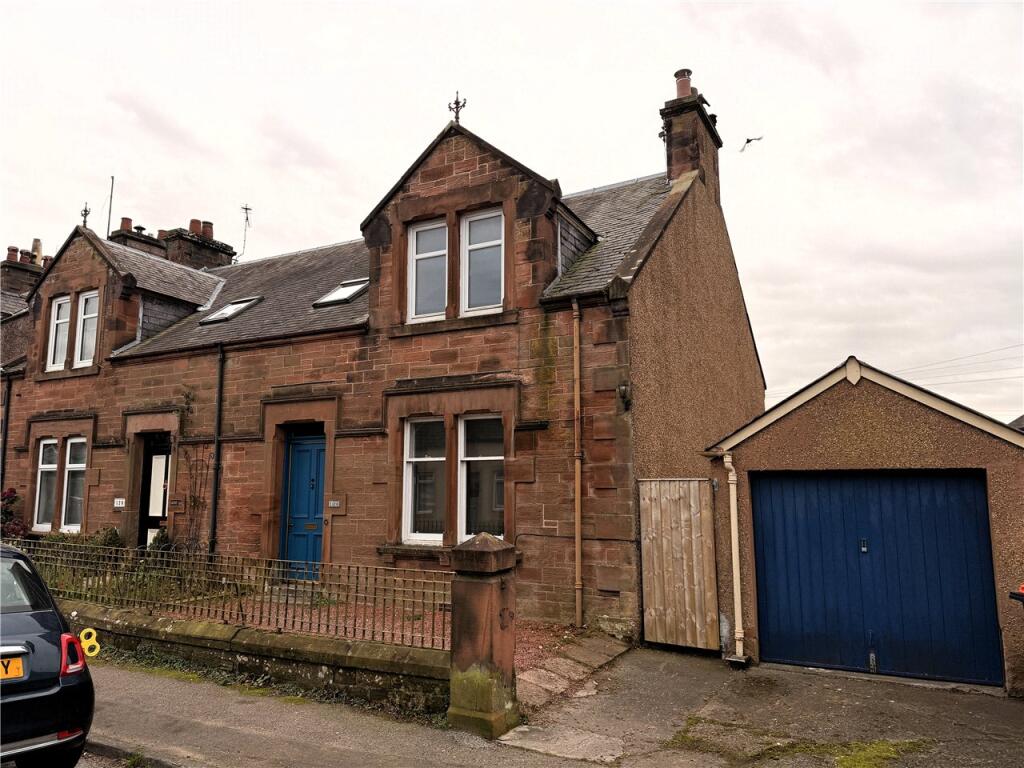
House to rent
Dumfries, Summerpark, Loreburn
3 bedrooms·1 bathroom
957 €/mo
Listed Nov 6, 2026
About this listing
Beacon Hill is situated within the popular area of Noblehill, Dumfries and the catchment for Noblehill Primary school. The property offers easy access to the town centre and the facilities that Dumfries has to offer. The property is of sandstone construction, slate roofing and has recently been decorated throughout and new carpeting has been laid.
Accommodation comprises of;
Ground floor;
Entrance vestibule; 1.29 x 2.10m leading to the hallway and stairs, with original tiling and housing for the electric meter;
Hallway and stairs; 3.19m x 2.16m with storage understairs and leads to the living room and dining room and first floor.
Living room; 4.35m x 4.32m with fire place and large window to the front with secondary glazing.
Dining room; 3.91m x 3.50m with alcove shelving and built in book case, window to the rear and leads to bedroom 1 and the kitchen.
Kitchen 3.48m x 2.09m with wall and base units, sink and space for a washing machine
Rear porch 1.97m x 1.52m the rear porch has recently been completely renovated and has a door leading to the rear and electrical points.
Bedroom 3/study 3.85m x 2.65m with alcove shelving and window to the rear this room could be used as a bedroom or office space.
First floor;
Landing 2.90m 2.10m with sky light, shelving and leads to;
Box room 2.10m x 2.38m with coomb ceiling and Velux window, lighting and electrical sockets.
Bedroom 1 4.30m x 4.00m to the front of the property there are built in wardrobes and bay window to the front.
Bedroom 2 3.24m x 4.00m with coomb ceiling and window to the rear.
Bathroom 2.60m x 2.14m with shower over bath, W.C. and wash hand basin and widow to the rear.
Externally there is a single garage with separate storage room to the rear. The gas boiler is located within a secure external lean too. There is a grassed area which will be main tied before the tenancy commences. Side access and gravelled area to the front.
Mobile signal is good and depending on service provider 5G is available.
Broadband is available to Ultrafast speeds.
Mains water & mains drainage.
Early enter available.
Pets will not be considered at this property
Letting Agent Registration Number: LARN1810017
What's included
Garden
Parking
TypeTerraced house
Bedrooms3
Bathrooms1
HeatingAsk Agent
Deposit1.795 €
Location
Map loading soon
Neighborhood data on demand
Nearby essentials will load when this section comes into view.