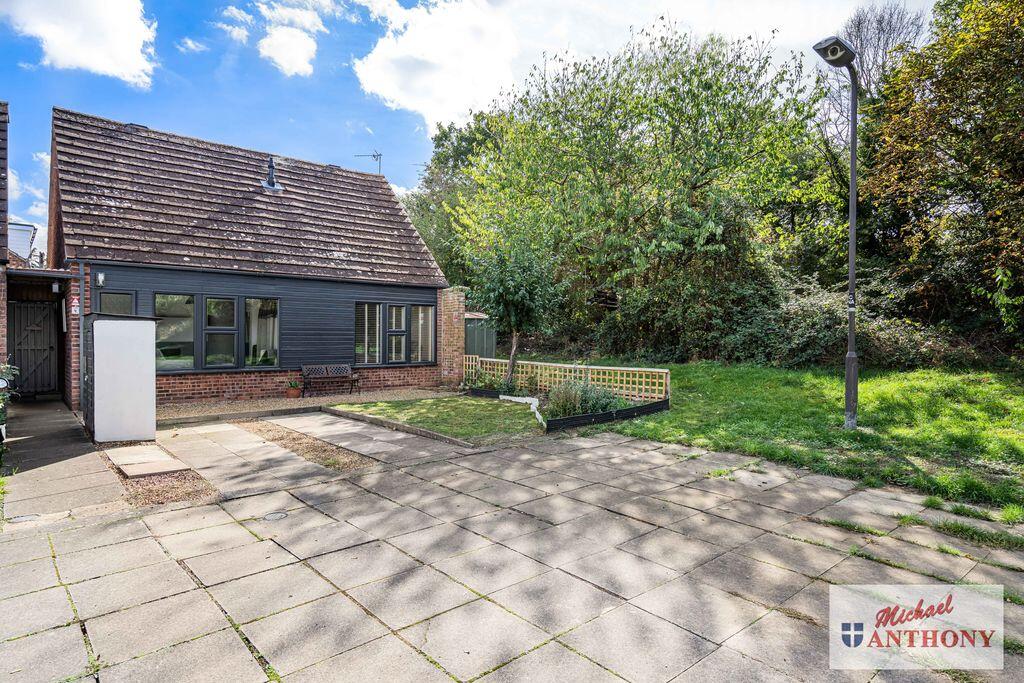
House for sale
Milton Keynes, Great Linford
3 bedrooms·1 bathroom
419.876 €
Listed Oct 5, 2026
About this listing
Situated in a quiet cul-de-sac within the sought-after area of Great Linford, this well-presented three-bedroom detached chalet bungalow offers versatile accommodation and a range of desirable features. The property comprises of a living/dining room, kitchen, family shower room and additional cloakroom. Externally, there is a private rear garden with an outbuilding, along with driveway parking to the front.
Great Linford is a desirable area served well by local shops and amenities. It is set to the north of Milton Keynes, offering easy access to transport links such as M1 motorway, A5 and Milton Keynes Central railway station.
ENTRANCE PORCH
Door to:
ENTRANCE HALL
Radiator. Doors to cloakroom, door to kitchen, door to bedroom three and door to lounge/diner.
CLOAKROOM
Double glazed frosted window to front aspect. Radiator, low level w.c, vanity hand wash basin with mixer tap.
LOUNGE/DINER
Double glazed window to front aspect. Two radiators, stairs rising to first floor, patio doors to garden.
KITCHEN
Two double glazed window to rear aspect. Garden door to rear, a range of eye and base level units with rolled edge work surface over, space for a fridge freezer, oven and hob with extractor hood over, part tiled, single drainer sink unit with mixer tap over. built in dish washer, space for washing machine, door to lounge/diner.
LANDING
Doors to bedrooms and bathroom, door to storage cupboard housing boiler and water tank, access to fully boarded loft space.
BEDROOM ONE
Two double glazed skylight windows to rear aspect. Built in wardrobes to rear and side, radiator.
BEDROOM TWO
Double glazed skylight window to rear aspect. Radiator.
BEDROOM THREE
Double glazed window to front aspect. Radiator.
BATHROOM
Double glazed skylight window to rear aspect. Part tiled, free standing bath with shower attachment, low level w.c, pedestal hand wash basin with mixer tap, heated towel rail.
PARKING
Driveway with parking.
FRONT GARDEN
Gate to rear, pathway to front door, part shingled, part laid to lawn.
REAR GARDEN
Two decking areas, one decking lean to over, part patio, outside light, part shingled, brick wall to rear and right side, fence to the left side, outbuilding, outside tap.
What's included
Garden
Parking
TypeSemi-detached house
Bedrooms3
Bathrooms1
HeatingAsk Agent
Location
Map loading soon
Neighborhood data on demand
Nearby essentials will load when this section comes into view.
Listed on
Mortgage calculator
Estimated monthly payment
2.079 €/mo
Down payment10 % · 41.988 €
41.988 €377.888 € loan
Term
Total repayable623.710 €
Interest rate4.40 %
Representative estimate · Landomo is not a mortgage broker. · Rates updated April 2026