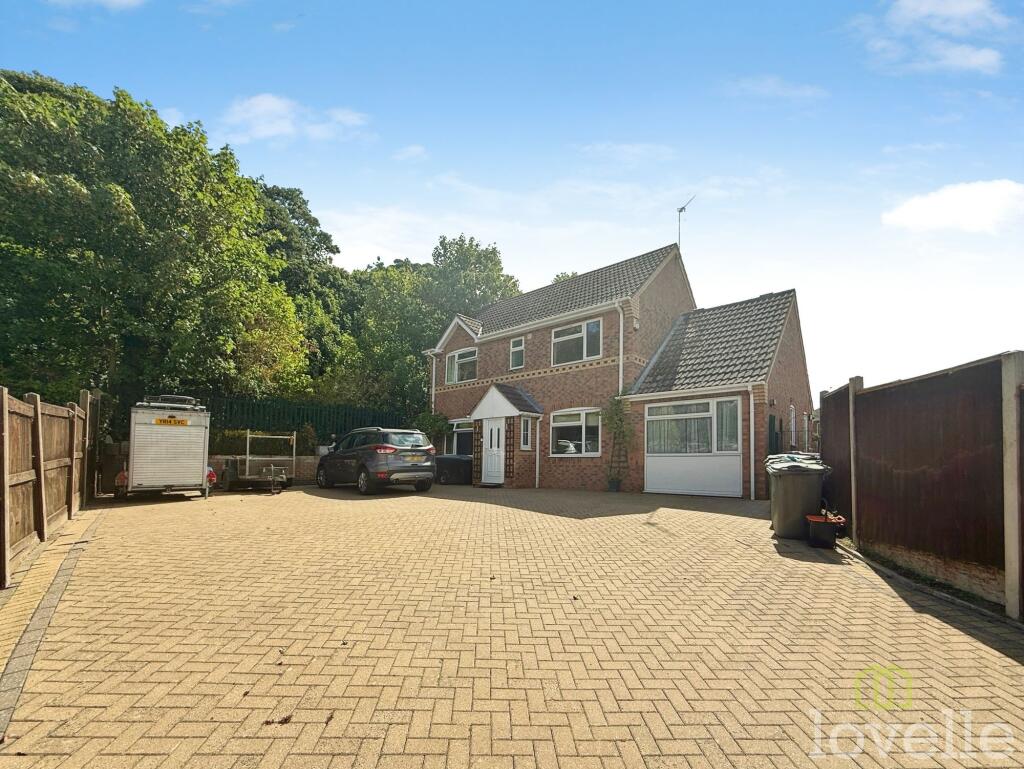
House for sale, 132 m²
West Lindsey, Gainsborough
4 bedrooms·2 bathrooms
320.457 €
2.427 €/m²
Listed Aug 21, 2026
About this listing
Situated in a quiet and desirable location, this spacious detached property offers well-proportioned accommodation arranged over three floors, making it an ideal family home.
To the ground floor, the property comprises a welcoming lounge, convenient downstairs WC, fitted kitchen, separate dining room, utility room and a versatile home office.
The first floor offers a generous master bedroom with en-suite shower room, two further well-sized bedrooms and a family bathroom. The converted attic provides an excellent additional fourth bedroom, ideal for a teenager, guest accommodation or further flexible living space.
Externally, the property benefits from a generous rear garden, providing an excellent space for outdoor entertaining and family enjoyment. A driveway to the front offers ample off-road parking for multiple vehicles.
Overall, this is a substantial and versatile detached family home, combining generous living accommodation with excellent outdoor space and ample parking, all set within a peaceful location.
LOUNGE
2.99m x 5.15m
Laminate flooring, radiator, bay window to the front aspect and patio door to the conservatory.
CONSERVATORY
1.89m x 4.28m
Laminate flooring and French doors to rear garden.
DINING ROOM
2.88m x 2.88m
Laminate flooring, radiator and bay window to front aspect.
KITCHEN
2.88m x 3.51m
Fitted kitchen comprising: wall and base units, stainless steel sink with drainer and mixer tap, space for white goods.
UTILITY
1.48m x 2.81m
Fitted wall and base units, stainless steel sink with drainer and mixer tap, space for white goods, window to rear aspect, doors to rear garden and second utility room.
UTILITY
2.46m x 2.28m
Space for white goods, storage and a door to the office.
OFFICE
2.71m x 2.8m
Fitted carpet, fitted storage and window to the front aspect.
BEDROOM ONE
2.82m x 4.01m
Fitted carpet, radiator, window to front aspect and door to ensuite.
ENSUITE
2.1m x 1.39m
Fitted three-piece suite comprising shower cubicle, hand wash basin, WC, radiator and window to front aspect.
BEDROOM TWO
3.07m x 3.42m
Fitted carpet, radiator and window to the rear aspect.
BEDROOM THREE
2.82m x 3.83m
Fitted carpet, radiator and window to the rear aspect.
BEDROOM FOUR
2.82m x 2.89m
Fitted carpet, radiator and Velux window to the rear aspect.
BATHROOM
1.67m x 2.31m
Fitted three-piece suite comprising: bath, hand wash basin, WC, part-tiled walls and window to rear aspect.
EXTERNAL
To the front of the property is off-road parking for multiple vehicles with gated access and access to the rear garden.
To the rear of the property is a mainly laid-to-lawn garden with planted borders, a patio area, a shed, and is enclosed by fencing.
What's included
Garden
Parking
Key Stats
Key Stats
TypeDetached house
Living Area132 m²
Bedrooms4
Bathrooms2
HeatingAsk Agent
MunicipalityWest Lindsey
Location
Map loading soon
Neighborhood data on demand
Nearby essentials will load when this section comes into view.
Listed on
Mortgage calculator
Estimated monthly payment
1.587 €/mo
Down payment10 % · 32.046 €
32.046 €288.411 € loan
Term
Total repayable476.027 €
Interest rate4.40 %
Representative estimate · Landomo is not a mortgage broker. · Rates updated April 2026