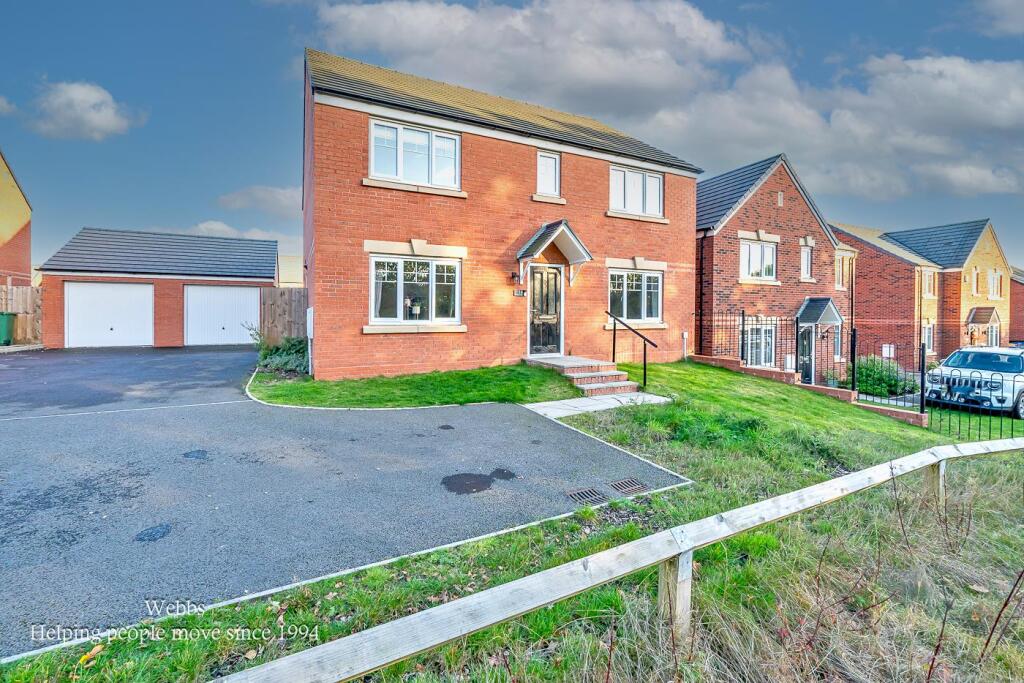
House for sale
Walsall
5 bedrooms·2 bathrooms
561.167 €
Listed Sep 23, 2026
About this listing
** SPACIOUS DETACHED HOME ** VIEWING IS ADVISED ** POPULAR LOCATION ** REMAINDER OF THE BUILDERS WARRANTY **
Webbs Estate Agents are pleased to offer for sale this impressive five-bedroom family home. The Hadleigh design is a detached property that is perfect for modern living. The stylish open-plan kitchen/breakfast room is ideal for spending time as a family and entertaining guests. There's also a well-proportioned living room, separate dining/sitting room, downstairs cloakroom and handy utility with outside access. Upstairs there are five bedrooms - bedroom one with an en suite, a large family-sized bathroom and a handy storage cupboard.
Externally there is a landscaped private rear garden with patio area, gated side access to the private driveway and a detached double garage. The property is has the remainder on the NHBC builder guarantee. Other benefits include: UPVC double glazing, cavity wall and loft insulation plus gas central heating. The property is located on the outskirts of the the village of Norton Canes, on the popular new residential estate of Norton Hall Meadow, just a short distance from Cannock Town centre, whilst conveniently located near to Chasewater & Cannock chase. It benefits from easy access to major commuter routes including the A38, A5 and M6 Toll road.
Awaiting Vendor Approval -
Through Hallway -
Guest Wc -
Spacious Lounge - 5.25m x 3.35m (17'2" x 10'11") -
Dining Room - 3.56m x 2.84m (11'8" x 9'3") -
Substanial Breakfast Kitchen Diner - 8.56m x 3.04m (28'1" x 9'11") -
Utility Room -
Landing -
Bedroom One - 4.88m x 2.96m (16'0" x 9'8") -
Ensuite Shower Room -
Bedroom Two - 3.57m x 3.47m (11'8" x 11'4") -
Bedroom Three - 3.47m x 3.04m (11'4" x 9'11") -
Bedroom Four - 3.05m x 2.80m (10'0" x 9'2") -
Bedroom Five - 2.80m x 2.29m (9'2" x 7'6") -
Family Bathroom -
Boarded Loft With Ladders -
Detached Double Garage -
Spacious Driveway -
Landscaped Gardens -
Identification Checks - C - Should a purchaser(s) have an offer accepted on a property marketed by Webbs Estate Agents they will need to undertake an identification check. This is done to meet our obligation under Anti Money Laundering Regulations (AML) and is a legal requirement. We use a specialist third party service to verify your identity. The cost of these checks is £46.00 inc. VAT per buyer, which is paid in advance, when an offer is agreed and prior to a sales memorandum being issued. This charge is non-refundable.
What's included
Garden
Parking
TypeDetached house
Bedrooms5
Bathrooms2
HeatingGas Central
Location
Map loading soon
Neighborhood data on demand
Nearby essentials will load when this section comes into view.
Listed on
Mortgage calculator
Estimated monthly payment
2.779 €/mo
Down payment10 % · 56.117 €
56.117 €505.050 € loan
Term
Total repayable833.593 €
Interest rate4.40 %
Representative estimate · Landomo is not a mortgage broker. · Rates updated April 2026