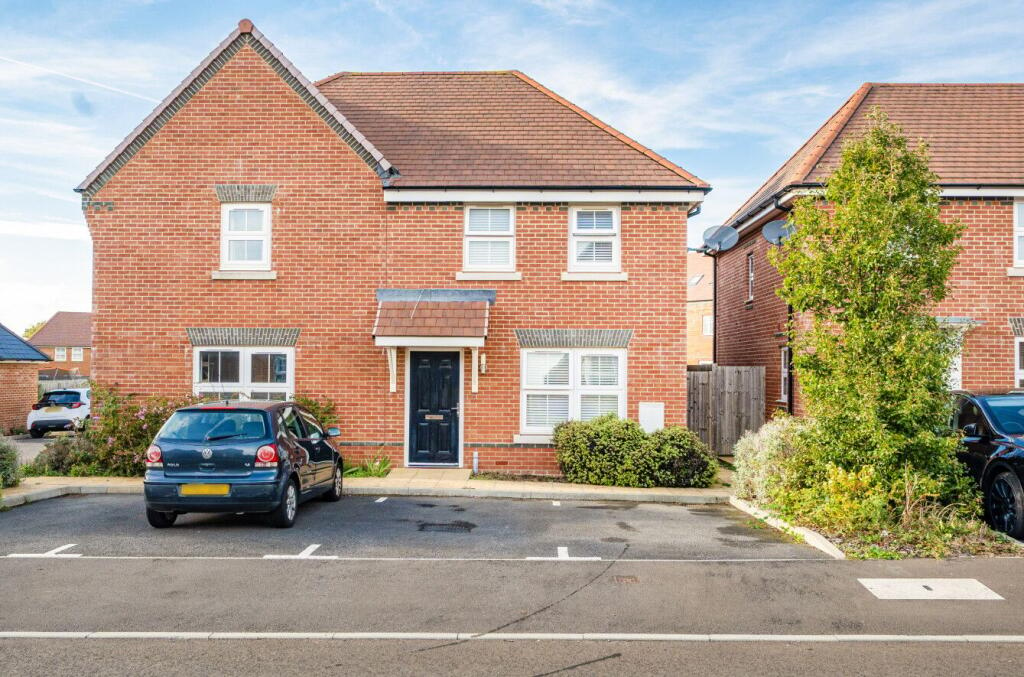
House for sale, 85 m²
Brighton
3 bedrooms·1 bathroom
401.534 €
4.724 €/m²
Listed Nov 2, 2026
About this listing
This smartly-presented, semi-detached property has a dual-aspect reception room with attractive, herringbone-style flooring. A door leads from the kitchen/dining room to a small, rear hall which provides access to a ground-floor cloakroom/WC as well as to a well-maintained rear garden with patio and lawn. On the first floor of the house is a full-width main bedroom plus a good-sized second double bedroom, a smaller third bedroom and a naturally-lit bathroom. Well insulated walls, roof and floor, high performance glazing and a modern gas central heating system all contribute towards a very good energy-efficiency rating. The property comes with two forecourt parking spaces and is also just a brief bike ride from the Polegate or Hampden Park railway stations. Eastbourne Station, and the town centre, can be easily reached via bus from nearby Hazelwood Avenue.
Tenure: Freehold.
Estate Charge: £15.06 per month (subject to annual review).
Council Tax: Band C, Wealden District Council.
Please Note: This property is currently part-owned by Clarion Housing Association but is offered as a 100% open-market sale. Upon completion, the freehold title would transfer to the buyer.
This property is offered for sale in the condition seen. As a general rule, fitted domestic appliances are included in the sale; non-fitted appliances are not. If you require confirmation, you must request this in writing from Urban Moves. The information in this document supersedes any information given verbally either in person or by telephone.
Reception Room
15' 0" max. x 14' 6" (4.57m x 4.42m)
Kitchen / Dining Room
16' 0" x 9' 8" (4.88m x 2.95m)
Rear Hall
W.C.
6' 0" x 5' 0" (1.83m x 1.52m)
Landing
Bedroom 1
15' 0" max. x 11' 10" max. (4.57m x 3.61m)
Bathroom
7' 7" max. x 6' 0" max. (2.31m x 1.83m)
Bedroom 2
13' 7" x 7' 8" (4.14m x 2.34m)
Bedroom 3
9' 11" x 7' 1" (3.02m x 2.16m)
What's included
Garden
Parking
TypeSemi-detached house
Living Area85 m²
Bedrooms3
Bathrooms1
HeatingGas Central
Location
Map loading soon
Neighborhood data on demand
Nearby essentials will load when this section comes into view.
Listed on
Mortgage calculator
Estimated monthly payment
1.988 €/mo
Down payment10 % · 40.153 €
40.153 €361.381 € loan
Term
Total repayable596.465 €
Interest rate4.40 %
Representative estimate · Landomo is not a mortgage broker. · Rates updated April 2026