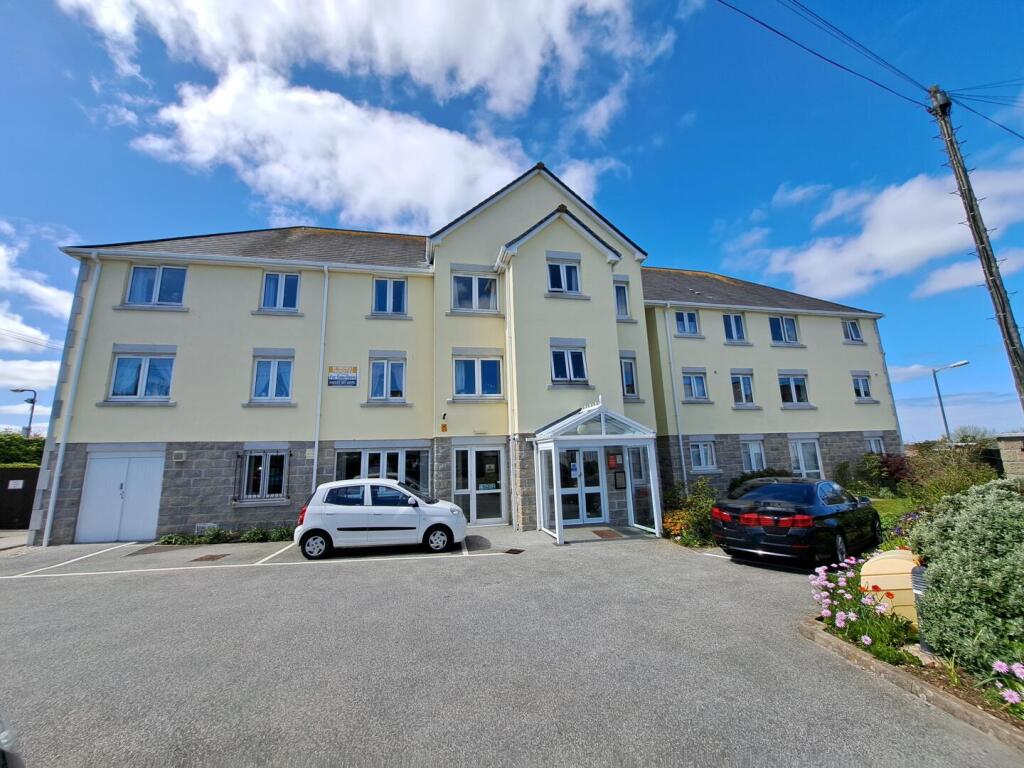
House for sale, 41 m²
Truro
1 bedroom·1 bathroom
131.551 €
3.209 €/m²
Listed Nov 9, 2026
About this listing
A VERY WELL PRESENTED, GROUND FLOOR RETIREMENT APARTMENT WITH NO ONWARD CHAIN. ONE DOUBLE BEDROOM, LIVING ROOM, KITCHEN AND SHOWER ROOM. COMMUNAL FACILITIES, LEVEL ACCESS
Property Description - Offered for sale with no onward chain is this well presented ground floor apartment, set within the popular retirement development of St Pirans Court in Camborne. The apartment has the huge benefit of level access to communal facilities including residents lounge, gardens, laudry and refuse rooms. The internal accommodation comprises an entrance hall, living room, kitchen, one double bedroom and shower room. The development also has an office manager and communal parking.
Location - St Pirans Court is a popular retirement development which is just a short level walk to Camborne Town centre providing easy access to local retail outlets, post office and bus station. Camborne sits on the Main A30 and mainline rail way providing transport links through the county and beyond. There are several beaches within a short drive with popular choices including Portreath, Gwithian, and Porthtowan, all located within 7 miles.
Accommodation In Detail - (All dimensions are approximate and measured by LiDAR)
Entrance - Front door opening on to generous entrance hall with doors leading to all rooms. Large walk-in cupboard with wooden slatted shelving. Meter cupboard. Intercom and emergency pull chord.
Living Room - A spacious, light filled room with plenty of space for Living and Dining areas. Feature fireplace with electric fire. uPVC double glazed window to front elevation. Night storage heater. Space for Dining table and chairs. Doors opening into:
Kitchen - Tile effect flooring. A range of floor standing and wall mounted cupboard and drawer units with work surfaces over. Single bowl stainless steel sink unit with drainer board and hot and cold taps over. Integrated electric oven, hob and extractor hood. Spaces for fridge and freezer. uPVC double glazed window.
Bedroom - An extremely well proportioned double bedroom with built-in double wardrobe. uPVC double glazed window. Night storage heater.
Shower Room - A three peice shower suite compirsing large shower cubicle, W.C and hand basin with fitted cupboard. Heated towel rail, tiled wallls and tile effect flooring.
Outside - The communal gardens are landscaped and well tended with a variety of flower bed and shrub borders along with paved seating areas. To the front of the development there is residents and visitors parking on a first come first served basis with the emphasis on priority to the residents of St Pirans Court.
Directions - From our Camborne office, travel up Commercial Street taking the first left and immediately left where you will find St Pirans Court a short distance in front of you.
Material Information - Costs and tenure
Tenure: Leasehold
Lease length: 101 years remaining (125 years from 2002)
Ground rent: £5,000/year
Council tax band: A
EPC rating: B
The building
Mid-terrace flat, standard construction
1 bedroom, 1 bathroom, 1 reception
Accessibility adaptations: Level access, Ramped access, Lift access, and Wide doorways
Services
Mains electricity
Mains water
Mains foul drainage
Mains surface water drainage
Heating: None
Heating features: Double glazing and night storage
Broadband: FTTP (Fibre to the Premises)
Mobile coverage: O2 great, Vodafone great, Three great, EE great
Parking: Allocated and Private
Not in a controlled parking zone
No disabled parking available
Risks and restrictions
Not a listed building
Not in a conservation area
No tree preservation order
Non-coal mining area: yes
All information is provided without warranty. Contains HM Land Registry data © Crown copyright and database right 2021. This data is licensed under the Open Government Licence v3.0.
The information contained is intended to help you decide whether the property is suitable for you. You should verify any answers which are important to you with your property lawyer or surveyor or ask for quotes from the appropriate trade experts: builder, plumber, electrician, damp, and timber expert.
Living Area41 m²
Bedrooms1
Bathrooms1
Energy ClassB
HeatingNight Storage
Location
Map loading soon
Neighborhood data on demand
Nearby essentials will load when this section comes into view.
Listed on
Mortgage calculator
Estimated monthly payment
651 €/mo
Down payment10 % · 13.155 €
13.155 €118.396 € loan
Term
Total repayable195.414 €
Interest rate4.40 %
Representative estimate · Landomo is not a mortgage broker. · Rates updated April 2026