House for sale, 115 m²
Brentwood, West Horndon
4 bedrooms·1 bathroom
596.481 €
5.187 €/m²
Listed Oct 10, 2026
About this listing
*GUIDE PRICE £500,000-£525,000*
*EXTENDED ACCOMMODATION*
*CREATE YOUR PERFECT HOME*
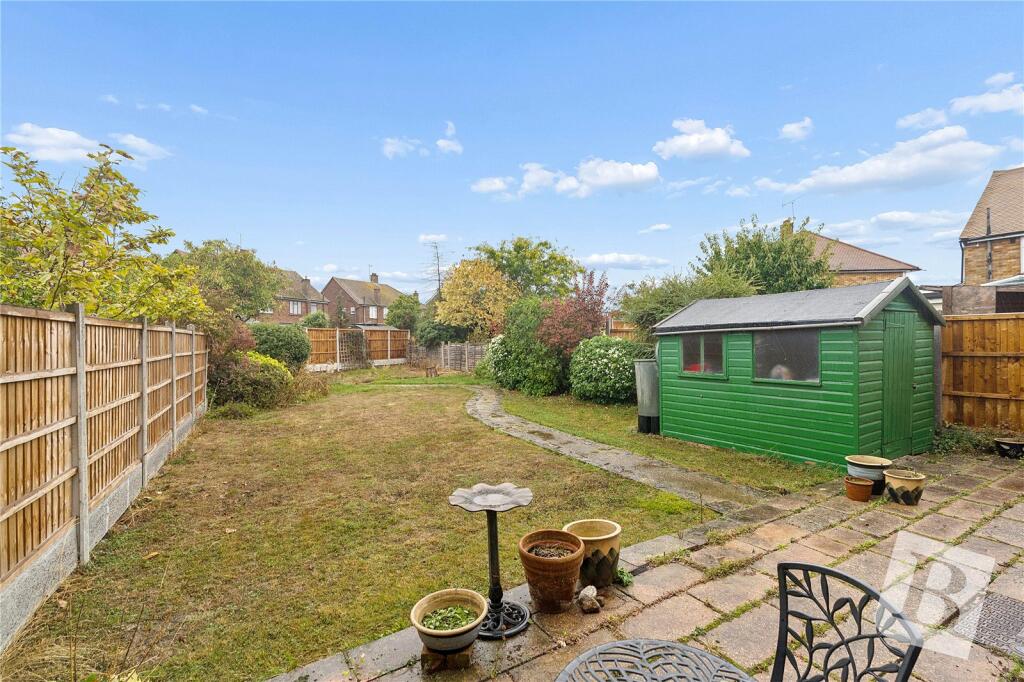
*APPROX. 70FT REAR GARDEN*
*DRIVEWAY/GARAGE*
*POTENTIAL TO FURTHER EXTEND (STPP/BUILDING REGS)*
*POPULAR VILLAGE LOCATION*
*0.3 MILES TO WEST HORNDON STATION*
*NO ONWARD CHAIN*
Overview & Location
An extended semi-detached family home located in the ever popular village of 'West Horndon'. The property offers spacious accommodation with further potential to create your perfect family home. Major road and rail links into London are within easy access via West Horndon Station and the M25/A127. The village itself benefits from a handful of convenience stores, a highly regarded primary school and playing fields however for a wider choice of shops, bars and restaurants both Brentwood and Upminster town centres are just a short drive away.
Main Accommodation
Entrance via part glazed door to entrance porch.
Entrance Porch
Further door to entrance hall.
Entrance Hall
Staircase ascending to first floor. Built-in storage cupboard. Radiator. Doors to following accommodation.
Lounge/Dining Room
25' 4" x 12' 7"
Double glazed bay window to front elevation with double glazed sliding doors to rear garden. Ceiling cornice. Feature fireplace. Two radiators.
Kitchen
10' 9" x 8' 5"
Double glazed window to side elevation with door to rear garden. Fitted with a range of units with contrasting work surfaces. Inset stainless steel sink unit with mixer tap. Provision for appliances. Tiled walls. Tile effect floor.
Cloakroom
Suite comprises of wall mounted wash hand basin and low level wc.
First Floor
First Floor Landing
Access to loft. Built-in over stairs storage cupboard. Built-in airing cupboard housing water cylinder. Doors to following accommodation.
Bedroom One
17' 7" x 9' 5"
Double glazed windows to dual elevation. Ceiling cornice. Radiator.
Bedroom Two
12' 1" x 10' 9"
Double glazed window to front elevation. Ceiling cornice. Fitted wardrobe. Radiator.
Bedroom Three
11' 5" x 10' 5"
Double glazed window to rear elevation. Ceiling cornice. Fitted wardrobes and desk unit. Radiator.
Bedroom Four
8' 7" x 7' 5"
Double glazed window to front elevation. Fitted wardrobes and drawer units. Radiator.
Bathroom
Translucent double glazed windows to dual elevation. Suite comprises of panelled bath with shower attachment, vanity wash hand basin and low level wc. Tiled walls. Radiator.
Exterior
Front Elevation
The property features a hard standing area proving off street parking with area laid neatly to lawn.
Rear Garden
The property features a rear garden measuring approximately 70' in length. Commences with a paved terrace with the remainder mainly laid neatly to lawn with tree and shrub borders. Shed to remain. Access to garage.
Garage
18' 7" x 9' 5"
Accessed via up and over door. Power and lighting connected.
Agents Note
The council tax banding for this property set out on the council website is band D.
Buyers Information Pack
Please see below the link to access the Buyers Information Pack/TA forms.
ac34eace 8
What's included
Garden
Garage
Parking
TypeSemi-detached house
Living Area115 m²
Bedrooms4
Bathrooms1
HeatingAsk Agent
MunicipalityBrentwood
Location
Map loading soon
Neighborhood data on demand
Nearby essentials will load when this section comes into view.
Listed on
Mortgage calculator
Estimated monthly payment
2.954 €/mo
Down payment10 % · 59.648 €
59.648 €536.833 € loan
Term
Total repayable886.051 €
Interest rate4.40 %
Representative estimate · Landomo is not a mortgage broker. · Rates updated April 2026