House for sale
Sheffield
3 bedrooms·1 bathroom
354.200 €
Listed Sep 18, 2026
About this listing
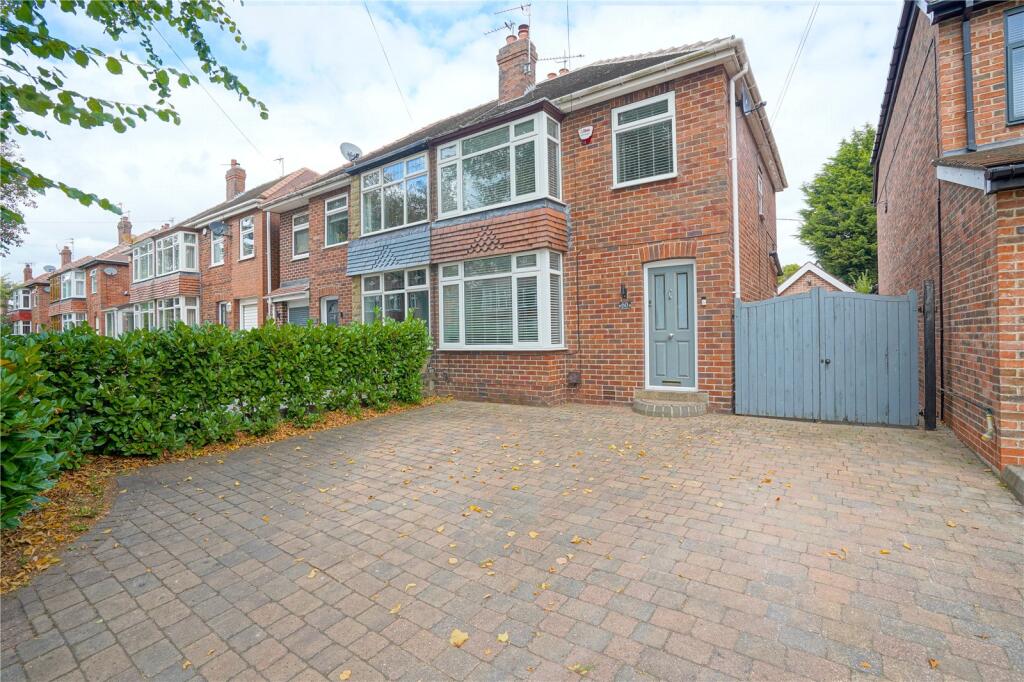
SHOWSTOPPING ACCOMMODATION IN THE HEART OF WICKERSLEY! A THREE BEDROOM SEMI DETACHED HOME, PERFECTLY PLACED FOR ALL THE VILLAGE HAS TO OFFER, DRIVEWAY & GARAGE, EXCELLENT STANDARDS THROUGHOUT, NO UPWARD CHAIN, AN ABSOLUTE MUST VIEW HOME!
Just one look and you'll be sold of this beautifully appointed, three bedroom semi detached home in the heart of the sought after village of Wickersley. Boasting showstopping standards throughout and being perfectly placed to access a comprehensive range of amenities in the village that includes, shopping at The Tanyard, transport links and falls in catchment for highly regarded junior and senior schools. The accommodation briefly comprises an entrance lobby, lounge, fitted kitchen diner and a utility room. To the first floor is a landing, three bedrooms and a bathroom. Outside, off road parking is provided by a driveway with gated access to a garage. At the rear is a generous lawned garden and patio. Viewing is an absolute must! Call Lincoln Ralph today!
Entrance Lobby
Front facing composite entrance door. Stairs rise to the first floor landing and a door opens to the lounge.
Lounge
4.27 x 3.95 - An exposed brick recess to the chimney breast and slate hearth house a modern log burner. Front facing UPVC double glazed bay window, wood flooring and a radiator. A door opens to the kitchen.
Kitchen Diner
4.90 x 3.03 - A genuine highlight of the accommodation is this beautifully appointed kitchen that is fitted with a range of wall mounted and base level unit with quartz work surfaces incorporating a sunken one and a half bowl composite sink with extendable shower mixer tap. There is an integrated Bosch four ring induction hob and electric oven with extractor hood over, built in microwave along with integrated dishwasher and fridge freezer. Having tiling to the floor, designer radiator, downlights to the ceiling, side facing UPVC double glazed window and rear facing UPVC double glazed French doors. A door opens to the utility room.
Utility Room
2.70 x 1.34 - Fitted with wall mounted and base level units with a quartz worktop and integrated washing machine. A cupboard houses the central heating boiler. There is tiling to the floor, side facing UPVC double glazed window and a UPVC double glazed door gives access to the rear garden.
Landing
Having a side facing UPVC double glazed window. There is access to the loft (with double glazed skylight) via drop down ladder. Doors open to the bedrooms and bathroom.
Bedroom 1
4.46 x 3.01 - Having a range of fitted wardrobes, front facing UPVC double glazed window and a radiator.
Bedroom 2
3.01 x 2.99 - Rear facing UPVC double glazed window and a radiator.
Bedroom 3
2.15 x 1.82 - Front facing UPVC double glazed window, wood effect laminate flooring and a radiator.
Bathroom
2.02 x 1.77 - Fitted with a white suite comprising a panelled bath with shower screen and shower over, low flush WC and a vanity wash hand basin. Having tiling to the walls and floor, downlights to the ceiling, heated chrome towel rail and a rear facing UPVC double glazed window.
Outside
To the front ample off road parking is provided by a block paved driveway. There is gated access to the side where the driveway extends to the rear , giving access to a single garage. At the rear is a block paved patio overlooking a generous, tiered lawn.
Garage
Up and over door, power and lighting.
What's included
Garden
Garage
Parking
TypeSemi-detached house
Bedrooms3
Bathrooms1
HeatingAsk Agent
Location
Map loading soon
Neighborhood data on demand
Nearby essentials will load when this section comes into view.
Listed on
Mortgage calculator
Estimated monthly payment
1.754 €/mo
Down payment10 % · 35.420 €
35.420 €318.780 € loan
Term
Total repayable526.151 €
Interest rate4.40 %
Representative estimate · Landomo is not a mortgage broker. · Rates updated April 2026