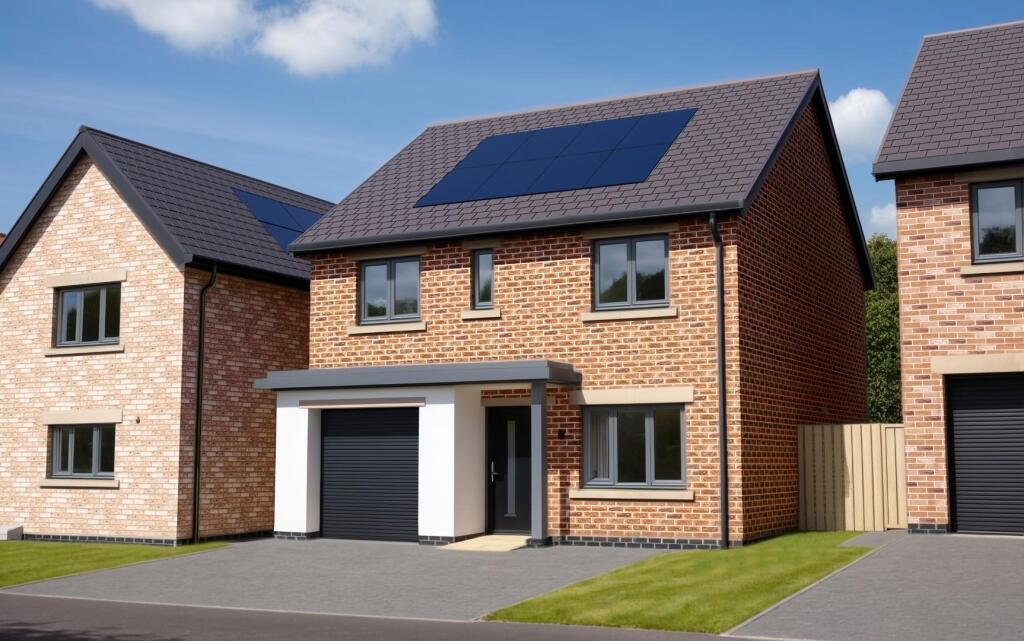
House for sale, 107 m²
Rockcliffe, Cumberland
4 bedrooms·3 bathrooms
415.652 €
3.885 €/m²
Listed Oct 5, 2026
About this listing
The Fairfield is a four bedroom detached home, designed for modern family living, where contemporary touches combine with spacious, stylish design and flexibility.
The open-plan kitchen and dining area features sliding doors that open on to the garden, creating a seamless indoor-outdoor feel. The kitchen is open to the front living room, creating a fantastic social space for relaxing with family and friends. The ground floor is completed with a handy utility room, a ground floor WC, and an integral garage.
Moving upstairs you will find four generously sized bedrooms, with the principle room enjoying a luxurious en-suite, and there is a well appointed family bathroom, creating a wonderfully balanced home.
Location - Positioned just north of Carlisle, our development at Low Harker offers a rare opportunity to enjoy country living within minutes of the all the amenities of the city. Low Harker is exceptionally well connected: the popular routes of M6, A69 and A7 are all within easy reach. Carlisle city centre, with its vibrant array of fine dining restaurants, schools, high street shops and cultural/historical attractions lies less than 4 miles away. The Scottish Borders and the Lake District National Park are only a short drive away too. Blending tranquillity, history, and excellent accessibility, Low Harker presents a distinguished address for those seeking both privacy and prestige.
About Hartfell Homes - Hartfell Homes & Developments Limited have been developing and building innovative homes within thoughtfully planned-out communities for well over 20 years thought Cumbria and the Borders.. Our ambition is simple, to design and build quality homes that you'll aspire to and want to live in.
To achieve that ambition, every stage of construction - from initial ground and foundation works - all the way through to external and internal 'finishes' are personally supervised by a director of Hartfell Homes. Only when we are satisfied with overall build quality and all finishes, are we then ready to hand our houses over to you, our new home owner, to begin your journey of making our house into your brand new home.
But our journey in creating your home doesn't stop there. Our 'Aftercare' is second to none and we pride ourselves in providing a friendly, easily accessible and efficient after-sales service for our home owners, so we can take care of your home after
you've moved in. Hartfell's passion, pride, commitment and enthusiasm is at the heart of every home we build.
We look forward to welcoming you to Harker Place and introducing you to your new dream home!
List Of Accomodation: -
Entrance Hall -
Living Room - 4.94m x 3.16m (16'2" x 10'4") -
Kitchen Dining Room - 5.58m x 3.07m (18'3" x 10'0") -
Utility - 2.70m x 1.60m (8'10" x 5'2") -
Ground Floor Wc - 2.20m x 1.78m (7'2" x 5'10") -
First Floor Landing -
Principle Bedroom - 4.36m x 3.16m (14'3" x 10'4") -
Ensuite - 2.20m x 1.78m (7'2" x 5'10") -
Bedroom Two - 3.71m x 2.63m (12'2" x 8'7") -
Bedroom Three - 3.38m x 2.61m (11'1" x 8'6") -
Bedroom Four - 3.72m x 2.59m (12'2" x 8'5") -
Family Bathroom - 2.66m x 1.87m (8'8" x 6'1") -
Integral Garage - 4.96m x 2.85m (16'3" x 9'4") -
Services - * Mains electric & gas * Mechanical Ventilation Heat Recovery * Gas central heating with Underfloor heating on Ground Floor and Radiators on the First Floor * Solar Panels * EV charging point * 10 year LABC Warranty.
Energy Performance Rating A
Council Tax Band will be allocated by the local authority once occupied.
What's included
Terrace
Garden
Garage
Parking
TypeDetached house
Living Area107 m²
Bedrooms4
Bathrooms3
Energy ClassA
HeatingGas Central, Underfloor Heating
MunicipalityRockcliffe
Location
Map loading soon
Neighborhood data on demand
Nearby essentials will load when this section comes into view.
Listed on
Mortgage calculator
Estimated monthly payment
2.058 €/mo
Down payment10 % · 41.565 €
41.565 €374.087 € loan
Term
Total repayable617.436 €
Interest rate4.40 %
Representative estimate · Landomo is not a mortgage broker. · Rates updated April 2026