House for sale
Portsmouth
3 bedrooms·1 bathroom
407.017 €
Listed Oct 2, 2026
About this listing
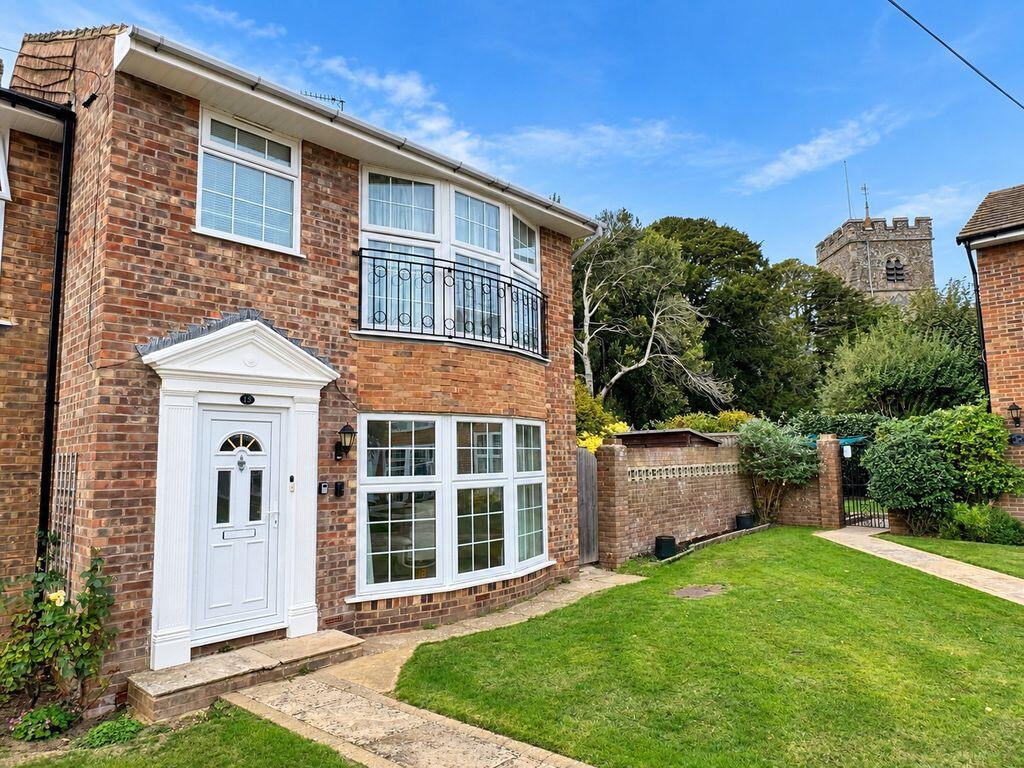
Who says building in the 1960s was bland and unimaginative? Take a look at this Georgian style end terrace house and I feel sure you will see why the development was singled out for particular praise from the architectural establishment. It sits in a horseshoe shaped raised crescent with the Norman church forming a backdrop, and lies within 50 yards of the village centre, which makes for a central yet unobtrusive spot for convenient living. The house has been extended to provide a utility room and a ground floor w.c., and its corner position in the close gives it a garden larger than average. Gas fired central heating and uPVC framed double glazing are already in place, and the rooms are generously proportioned throughout. The property is well worth an internal inspection to appreciate everything on offer, and it has been priced to reflect the level of improvement needed to fulfil its potential. To arrange a viewing, contact May's. This may be just what you have been looking for.
double glazed door to:
ENTANCE HALL:
radiator; telephone point; glazed door to:
SITTING ROOM:
15' 3'' x 14' 0'' (4.64m x 4.26m)
living flame gas fire (not tested); understairs meter cupboard; opening to:
DINING AREA:
10' 5'' x 9' 8'' (3.17m x 2.94m)
radiator; double glazed doors to rear garden; glazed door to:
KITCHEN:
9' 10'' x 8' 2'' (2.99m x 2.49m)
(maximum measurements over units) range of floor standing drawer and cupboard units having roll edge worktop; tiled splash backs and matching wall mounted cabinets over; inset sink; integrated fridge freezer; free standing gas oven; double glazed door to:
CONSERVATORY:
9' 3'' x 9' 1'' (2.82m x 2.77m)
of uPVC framed construction with double glazed door to rear garden.
UTILITY ROOM:
floor standing cupboard with roll edge worktop and matching wall mounted cabinet over; space and plumbing for automatic washing machine; door to:
CLOAKROOM:
close coupled W.C.; wash basin; extractor fan.
F.F. LANDING:
trap hatch to roof space; airing cupboard housing gas fired combination boiler and slatted shelving.
BEDROOM 1:
14' 5'' x 11' 6'' (4.39m x 3.50m)
radiator; fitted wardrobes.
BEDROOM 2:
10' 0'' x 9' 9'' (3.05m x 2.97m)
radiator.
BEDROOM 3:
9' 3'' x 6' 6'' (2.82m x 1.98m)
(maximum measurements) radiator; store cupboard.
SHOWER ROOM:
walk in shower with glazed screen; extractor fan; close coupled W.C.; pedestal wash hand basin; ladder style heated towel rail.
OUTSDIE AND GENERAL
GARDENS:
The REAR GARDEN has been laid to a combination of patio and shaped lawn with flower and shrub borders. The garden wraps around the property to the side with timber garden store, gated access to the front and a rear gate provides access to the garage compound. The FRONT GARDEN is of open plan design, laid principally to lawn.
GARAGE:
located in nearby compound with metal up and over door.
What's included
Garden
Parking
TypeTerraced house
Bedrooms3
Bathrooms1
HeatingAsk Agent
Location
Map loading soon
Neighborhood data on demand
Nearby essentials will load when this section comes into view.
Listed on
Mortgage calculator
Estimated monthly payment
2.015 €/mo
Down payment10 % · 40.702 €
40.702 €366.315 € loan
Term
Total repayable604.608 €
Interest rate4.40 %
Representative estimate · Landomo is not a mortgage broker. · Rates updated April 2026