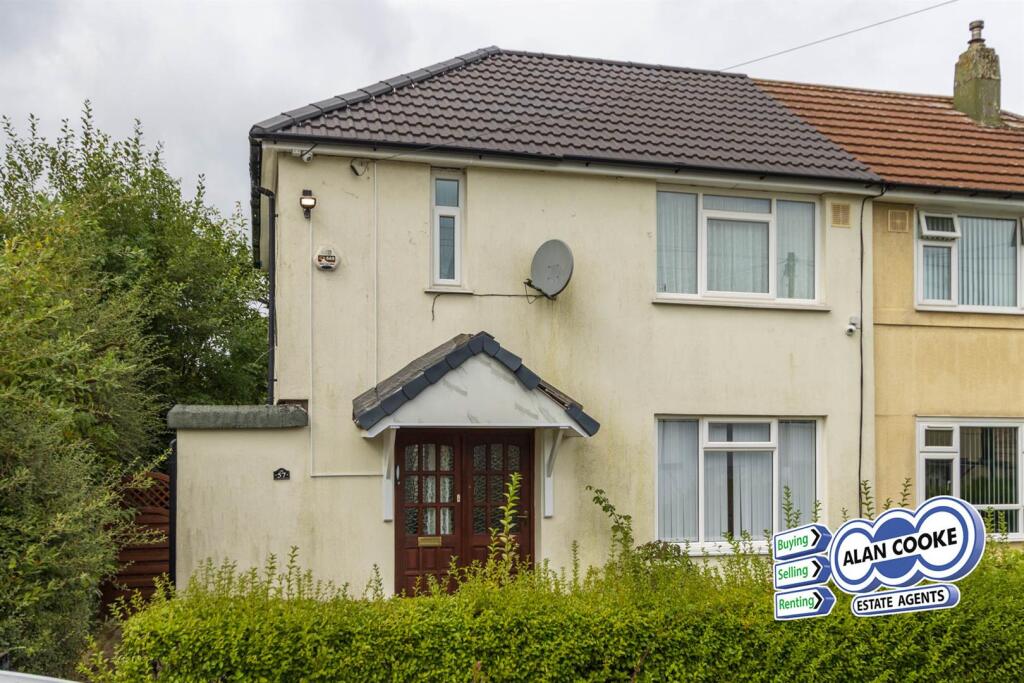
House for sale
Leeds
2 bedrooms·1 bathroom
204.010 €
Listed Sep 14, 2026
About this listing
NO CHAIN - A two bedroom semi detached property requiring some updating is immediately available. Gas combo central heating.
Accommodation includes hallway, through lounge, kitchen, side porch with storage. First floor landing, two double-sized bedrooms and tiled shower room. Lawned and stocked garden
Ground Floor - Glazed door with side panels to
Hall - turned staircase leading up to first floor
Through Lounge - 5.7m x 3.2m (18'8" x 10'5") - uPVC double glazed window to front and double glazed door with side panel opening to garden to rear, central heating radiator
Through Lounge -
Through Lounge -
Kitchen - 3.9m x 3.3m (12'9" x 10'9") - Requiring updating, gas-fired ‘combi’ central and water heating boiler, pantry, meter cupboard, central heating radiator
Side Porch - Glazed door to side
Store Room - 1.6m x 0.9m (5'2" x 2'11") - Glazed door to side
Store Room - 1.9m x 0.9m (6'2" x 2'11") -
First Floor -
Landing - Ceiling hatch access to loft, linen cupboard
Bedroom 1 - 2.9m x 4.7m (9'6" x 15'5") - uPVC double glazed window, central heating radiator
Bedroom 2 - 4.0m x 2.6m (13'1" x 8'6") - uPVC double glazed window, central heating radiator
Shower Room - 2.5m x 1.6m (8'2" x 5'2") - uPVC double glazed window
Outside - lawned and stocked garden to rear.
Outside -
Note - The construction is referred to as a “Levitt-Cartwright” property and is regarded as a non-standard. Buyers are advised to consult with their mortgage lenders at an early stage to ascertain their lending criteria.
Directions - From the Otley Road roundabout with the Leeds Ring Road, turn north on Otley Road then bear left onto Otley Old Road. Continue for about 3/4 mile and turn right onto Raynel Approach, then right onto Raynel Drive.
Tenure - Freehold
Council Tax - Band A
Epc - Rating TBC
Fixtures & Fittings - The fixtures, fittings and appliances have not been tested and therefore no guarantee can be given that they are in working order.
Floorplan - The floorplan is provided for general guidance and is not to scale.
General - Every care has been taken with the preparation of these sales particulars, but complete accuracy cannot be guaranteed. In all cases, buyers should verify matters for themselves. Where property alterations have been undertaken buyers should check that relevant permissions have been obtained. If there is any point which is of particular importance then let us know and we will verify it for you. These particulars do not constitute a contract or part of a contract.
Internal Photographs - Photographs are reproduced for general information and it cannot be inferred that any item shown is included in the sale.
Measurements - All measurements quoted are approximate.
Viewings - Please ring us to make an appointment. We are open from 9am to 5.30pm Monday to Friday and 9am to 4pm on Saturdays.
Alan Cooke Estate Agents Ltd - Incorporated in England 6539351
What's included
Garden
Parking
Key Stats
Key Stats
TypeSemi-detached house
Bedrooms2
Bathrooms1
HeatingAsk Agent
Location
Map loading soon
Neighborhood data on demand
Nearby essentials will load when this section comes into view.
Listed on
Mortgage calculator
Estimated monthly payment
1.010 €/mo
Down payment10 % · 20.401 €
20.401 €183.609 € loan
Term
Total repayable303.049 €
Interest rate4.40 %
Representative estimate · Landomo is not a mortgage broker. · Rates updated April 2026