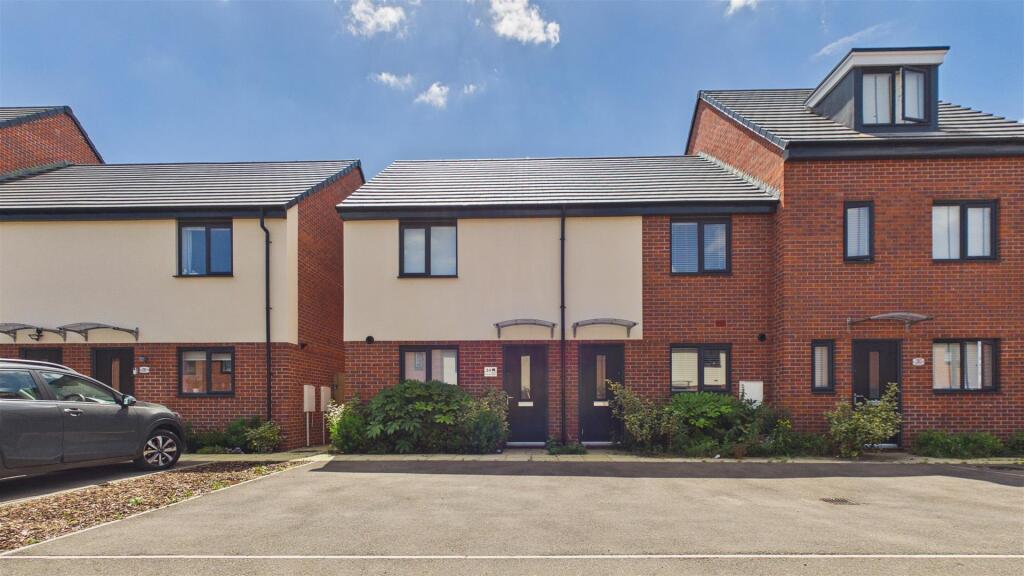
House for sale
Peterborough, Manor Drive
2 bedrooms·1 bathroom
132.825 €
Listed Jul 2, 2026
About this listing
*** 50% SHARED OWNERSHIP *** Shared ownerships work on a Part Buy, Part Rent way of owning your own home. You can buy more shares in your home, which is known as 'staircasing'.
The property itself features an entrance, kitchen, cloakroom, living room with french doors out onto the garden, 2 double bedrooms, bathroom, 2 parking spaces and a rear garden.Council Tax Band - B/ EPC Energy Rating - B.
'' 50% SHARED OWNERSHIP ''
Entrance - Door to front, radiator and stairs to first floor.
Kitchen - 11' 7"(min) (3.53m) 14' 4"(max) x 3' 4"(min) (4.37m x 1.02m) 9' 9"(max) ( 2.97m) (approx) Fitted with a range of base and eye level units with work surfaces over, stainless steel sink unit with mixer tap, integrated oven, four ring gas hob, space for a freestanding fridge/ freezer, plumbing for a washing machine and radiator. Window to front.
Living Room - 10' 6"(min) 3.20m) 13' 2" (max) x 6' 2"(min) (4.01m x 1.88m) 13' 0"(max)( 3.96m) (approx) French doors to rear and radiator.
Cloakroom - 2' 8" x 5' 1" (0.81m x 1.55m) (approx) Fitted with a two piece suite comprising low level W/C, wash hand basin and radiator.
First Floor Landing - Loft access.
Bedroom One - 9' 8" x 13' 0" (2.95m x 3.96m) (approx) Window to rear.
Bedroom Two - 8' 3"(min) (2.51m) 10' 0"(max) x 3' 2"(min) (3.05m x 0.97m) 13' 1"(max) (3.99m) (approx) Window to front, overstairs cupboard and radiator.
Bathroom - 6' 3" x 6' 5" (1.91m x 1.96m) (approx) Fitted with a three piece suite comprising low level W/C, wash hand basin, bath with shower over and radiator. Window to side.
Outside - There are two parking spaces.
Agent Notes - The monthly rent on 50% share is £328.56 per month this includes lease management fee and building insurance. You can buy more shares in your home, which is known as ‘staircasing’.The lease is from 29th April 2024 for 997 years, therefore leaving 995 years.Please note, this cannot be brought from investors.
What's included
Garden
Parking
TypeTerraced house
Bedrooms2
Bathrooms1
Energy ClassB
HeatingAsk Agent
Location
Map loading soon
Neighborhood data on demand
Nearby essentials will load when this section comes into view.
Listed on
Mortgage calculator
Estimated monthly payment
658 €/mo
Down payment10 % · 13.283 €
13.283 €119.542 € loan
Term
Total repayable197.306 €
Interest rate4.40 %
Representative estimate · Landomo is not a mortgage broker. · Rates updated April 2026