House for sale
East Lindsey, Wragby
3 bedrooms·2 bathrooms
256.784 €
Listed Oct 19, 2026
About this listing
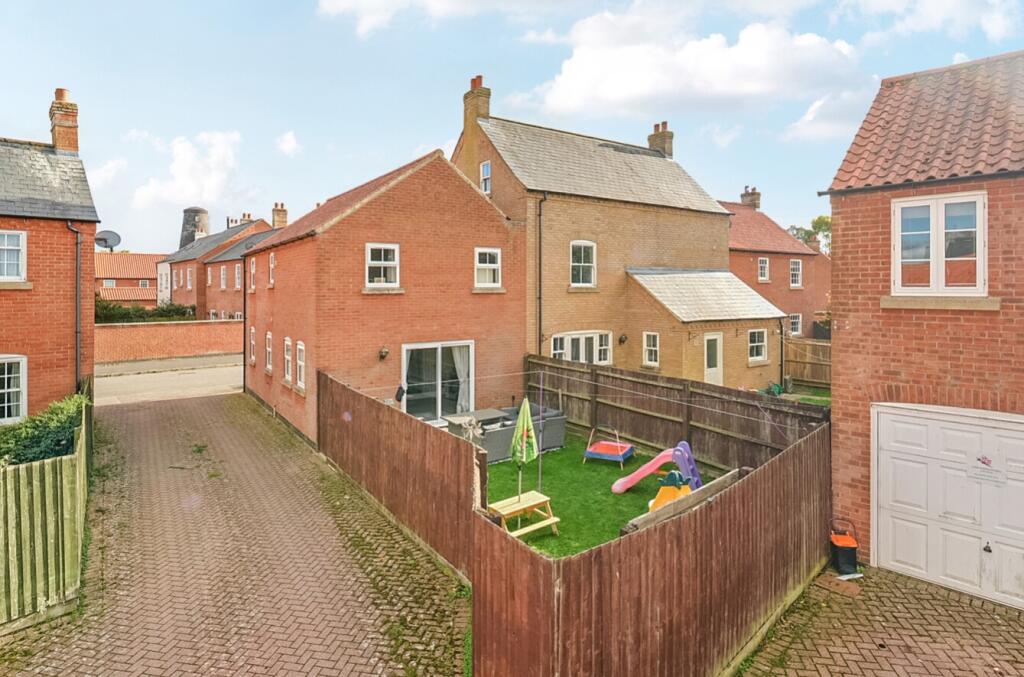
Situated on Honeysuckle Lane in the popular village of Wragby, this well presented three-bedroom semi-detached home offers stylish and well-proportioned accommodation throughout. The property is ideal for families, professional couples or those seeking a modern home in a well-connected village location.
Internally features a spacious lounge, modern kitchen-diner with newly fitted units and flooring in July 2026 and convenient WC. Upstairs then benefits from three generously sized bedrooms, including the main bedroom benefitting from an en-suite shower room. A family bathroom serves the remaining bedrooms.
Externally, the property benefits from a well maintained rear garden, double garage and two additional parking spaces, providing excellent storage and off-road parking.
Ideally positioned to enjoy all that Wragby has to offer, the property is conveniently located close to local amenities, schooling and transport connections. Beautifully maintained throughout, this attractive home is ready to move straight into, offering the perfect combination of village living, comfort and convenience.
Agents Note: The front of the property is accessed via a shared path. The rear of the property is accessed through a shared drive, with the garage having approx. 9996 years left on the lease.
Entrance Hall
WC
Lounge
5.35m x 3.7m - 17'7" x 12'2"
Kitchen/Dining Room
4.77m x 3.09m - 15'8" x 10'2"
First Floor Landing
Bedroom 1
4.33m x 3.06m - 14'2" x 10'0"
En-Suite Shower Room
2.18m x 1.64m - 7'2" x 5'5"
Bedroom 2
3.45m x 2.55m - 11'4" x 8'4"
Bedroom 3
3.33m x 2.81m - 10'11" x 9'3"
Bathroom
2.55m x 1.98m - 8'4" x 6'6"
What's included
Garden
Parking
TypeSemi-detached house
Bedrooms3
Bathrooms2
Energy ClassD
HeatingAsk Agent
MunicipalityEast Lindsey
Location
Map loading soon
Neighborhood data on demand
Nearby essentials will load when this section comes into view.
Listed on
Mortgage calculator
Estimated monthly payment
1.271 €/mo
Down payment10 % · 25.678 €
25.678 €231.106 € loan
Term
Total repayable381.444 €
Interest rate4.40 %
Representative estimate · Landomo is not a mortgage broker. · Rates updated April 2026