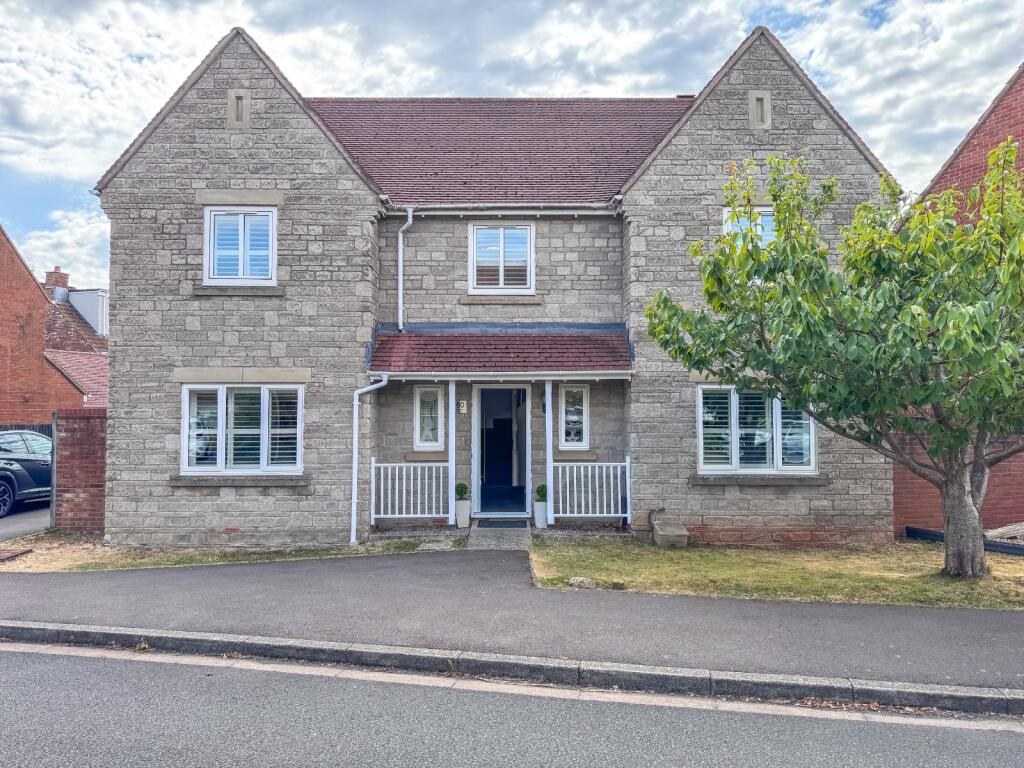
House for sale, 173 m²
Portishead, North Somerset
4 bedrooms·3 bathrooms
973.420 €
5.627 €/m²
Listed Aug 26, 2026
About this listing
Set in one of Portishead’s most sought-after locations, this impressive home offers an enviable combination of generous accommodation, stylish modern living and excellent access to some of the area’s most desirable amenities. Trinity Primary School, the nearby nature reserve and the marina are all within easy reach, while Portishead town centre is also close by. The new Portishead railway station is due to open in 2028, providing a future rail connection to Bristol and further enhancing the appeal of this already well-connected location.
Property Description
Originally built as the Berkeley design, this is one of the largest house types on the development, offering almost 1,900 sq ft of beautifully proportioned accommodation. The property also benefits from a detached double garage and private parking for up to four vehicles, while the attractive stone façade gives the home an impressive first impression.
Ground Floor
Stepping inside, the grand entrance hall immediately sets the tone, with a central staircase rising to the first floor and doors leading to the principal reception rooms. To the front are two versatile reception rooms, currently arranged as a study and a snug. Both offer excellent flexibility and could easily be adapted to suit individual requirements, with the snug also lending itself perfectly to use as a second home office.
To the rear of the property is the impressive main living room. A generous and welcoming space, it features double doors opening directly onto the rear garden, creating a wonderful connection between the house and outside space.
Kitchen/Diner/Living
However, it is the exceptional kitchen/diner that truly forms the heart of this home. Redesigned and refitted by the current owners, this is a superb entertaining and family space, combining style, practicality and an abundance of natural light.
The contemporary kitchen centres around a substantial island, finished with elegant quartz worktops and incorporating a useful breakfast bar. A further set of double doors has been added, flooding the room with light and providing another convenient access point to the garden.
The kitchen is comprehensively equipped, including an induction hob with extractor over and an impressive wall of storage incorporating a range of integrated appliances. These include a full-height fridge and freezer, two Neff Slide & Hide ovens, a microwave oven and warming drawer, together with an integrated dishwasher.
A separate utility room provides further worktop space and a sink, with plumbing and space for a washing machine, along with a door (truncated)
First Floor
Rising to the first floor, the spacious gallery landing provides access to all four bedrooms.
The principal bedroom is a superb suite, featuring a dedicated dressing room with fitted wardrobes and a stylish three-piece en-suite shower room. Bedroom two also benefits from its own three-piece en-suite, making the property particularly well suited to families, guests or those requiring additional private accommodation.
The remaining two double bedrooms are served by the beautifully appointed family bathroom. Finished to an impeccable standard, the bathroom features a freestanding roll-top bath, separate shower cubicle, wall-mounted WC and contemporary vanity wash hand basin, creating a luxurious and relaxing space.
Outside
Outside, the rear garden has been designed for easy maintenance, featuring an artificial lawn and a paved patio area that is ideal for alfresco dining and entertaining. There is side access to the detached double garage, together with a gate leading through to the private parking area, where there is space for up to four cars.
This is a truly special home that combines substantial accommodation with exceptional entertaining space and a highly desirable Portishead location. The thoughtfully redesigned kitchen/diner is undoubtedly the centrepiece, while the four double bedrooms, two en-suites, multiple reception spaces, double garage and generous parking provide an outstanding level of versatility.
With the vendors having already found their onward property, a complete chain is in place, making this an exciting opportunity for anyone looking for a substantial executive home in one of Portishead’s most desirable locations.
Material Information
The home is freehold Council tax band: F (£3,732.02 for the year 2026/27) please note this figure is subject to change. EPC: C
What's included
Garden
Garage
Parking
Key Stats
Key Stats
TypeDetached house
Living Area173 m²
Bedrooms4
Bathrooms3
Energy ClassC
HeatingGas
MunicipalityPortishead
Location
Map loading soon
Neighborhood data on demand
Nearby essentials will load when this section comes into view.
Listed on
Mortgage calculator
Estimated monthly payment
4.820 €/mo
Down payment10 % · 97.342 €
97.342 €876.078 € loan
Term
Total repayable1.445.980 €
Interest rate4.40 %
Representative estimate · Landomo is not a mortgage broker. · Rates updated April 2026