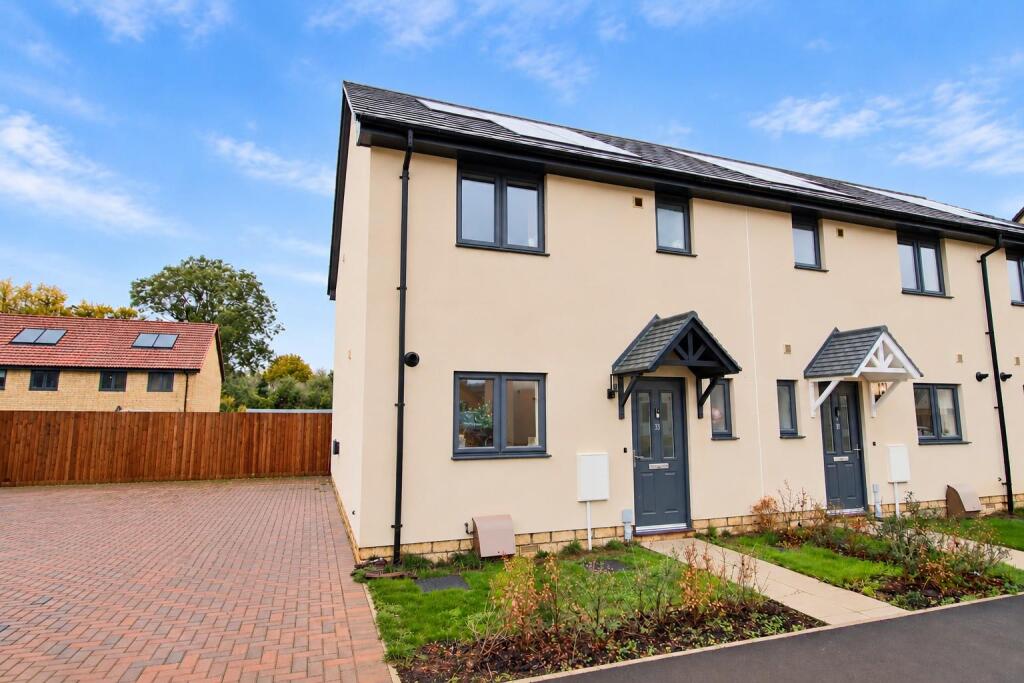
House for sale
Swindon
3 bedrooms·2 bathrooms
389.618 €
Listed Nov 2, 2026
About this listing
NO ONWARD CHAIN! A recently built three bedroom end of terrace built by Crest Nicholson ideally situated offering easy access to a wide range of amenities and benefitting from upgraded flooring throughout.
Well presented throughout the ground floor accommodation offers a reception hall with guest cloakroom, a large sitting room with French doors opening onto the garden and a well appointed kitchen/dining room with a range of fitted units and integrated appliances. The first floor then boasts a master bedroom with built-in double wardrobe and en-suite shower room, two further bedrooms and a family bathroom. Other benefits include gas central heating, double glazing and solar panels aiding the electricity usage.
To the front is an area of garden and block paved driveway providing off road parking for two vehicles in tandem. To the rear is a good size enclosed garden with patio, lawn, shed and gated side access.
Situation - The property is situated on a new residential development towards the outskirts of Chippenham close to the historic National Trust village of Lacock and ideal for numerous walks and the River Avon. Chippenham has a wide range of amenities to include high street retailers plus supermarkets and retail parks. In addition, there is a leisure centre with indoor swimming pool, plus a library, cinema and public parks. Communications from Chippenham are excellent with a regular main line rail service from Chippenham station to London Paddington and the West Country and junction 17 of the M4 motorway is a few miles to the north of the town. The major trunk routes offer easy and convenient access to the regional centres of Bristol, Bath and Swindon.
Accommodation Comprising: -
Canopied Porch - Entrance door to:
Reception Hall - Stairs to first floor. Radiator. Luxury vinyl tiled flooring. Doors to:
Cloakroom - Obscure double glazed window to front. Radiator. Wash basin. Close coupled WC. Luxury vinyl tiled flooring. Spotlights.
Sitting Room - Double glazed French doors and windows to rear. Radiator. Luxury vinyl tiled flooring.
Kitchen/Dining Room - Double glazed window to front. Radiator. Fitted with a range of drawer and cupboard base units and matching wall mounted cupboards. Worksurfaces with matching upstands and inset single bowl single drainer sink unit with chrome mixer tap. Built-in stainless steel gas hob and electric oven with stainless steel splash back and extractor over. Integrated dishwasher and washing machine. Cupboard housing gas fired boiler for central heating and hot water. Spotlights to kitchen area.
First Floor Landing - Doors to:
Master Bedroom - Double glazed window to rear. Radiator. Built-in double wardrobe. Door to:
En-Suite Shower Room - Chrome ladder radiator. Fully tiled shower cubicle. Wash basin with chrome mixer tap. Close coupled WC with concealed cistern. Luxury vinyl tiled flooing. Spotlights. Extractor.
Bedroom Two - Double glazed window to front. Radiator.
Bedroom Three - Double glazed window to rear. Radiator.
Bathroom - Obscure double glazed window to front. Chrome ladder radiator. Panelled bath with chrome mixer tap, shower attachment and shower screen. Pedestal wash basin with chrome mixer tap. Close coupled WC. Tiling to principal areas. Spotlights. Extractor. Luxury vinyl tiled flooring.
Outside -
Front Garden - Laid to lawn with shrubs and path to front door.
Parking - Block paved driveway to side providing parking for two vehicles in tandem.
Rear Garden - Enclosed by fencing with gated side access. Mainly laid to lawn with patio area. Further paved area with garden shed.
Directions - From the bridge centre proceed out of town on the A4, Rowden Hill. Continue past the hospital and down the hill and turn left at the roundabout just before the railway arch. Follow the road and turn left into Wiltshire Drive and then left into Dorset Drive.
What's included
Terrace
Garden
Parking
TypeTerraced house
Bedrooms3
Bathrooms2
HeatingAsk Agent
Location
Map loading soon
Neighborhood data on demand
Nearby essentials will load when this section comes into view.
Listed on
Mortgage calculator
Estimated monthly payment
1.929 €/mo
Down payment10 % · 38.962 €
38.962 €350.656 € loan
Term
Total repayable578.763 €
Interest rate4.40 %
Representative estimate · Landomo is not a mortgage broker. · Rates updated April 2026