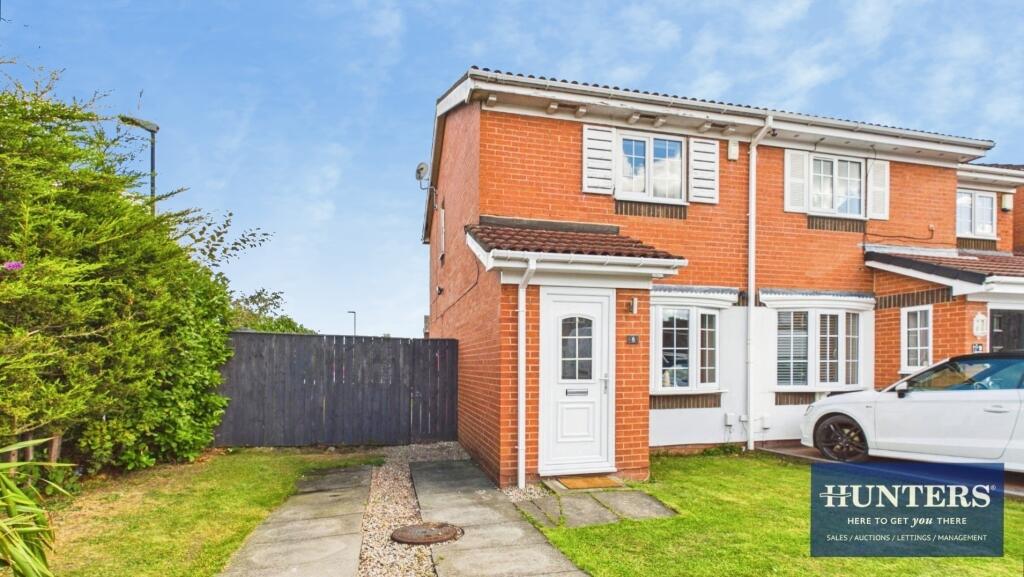
House for sale, 55 m²
Sunderland
2 bedrooms·1 bathroom
201.005 €
3.655 €/m²
Listed Sep 29, 2026
About this listing
* 2 BEDROOM * FREEHOLD * DRIVEWAY * LARGE GARDEN * FULFORD GRANGE * SR5 *
New to the market: a beautifully presented two-bedroom semi-detached house, ideally positioned within a quiet cul-de-sac in a sought-after area of Sunderland.
The property is approached via a front garden and driveway, with side access leading through to an impressive rear garden. The garden features a generous lawn and a large decked seating area, providing an excellent space for outdoor dining, entertaining or family use.
Inside, the ground floor offers a spacious reception room which has been tastefully decorated and provides a comfortable space to relax. This leads through to a modern kitchen/dining room, fitted with solid wood worktops, a gas hob and waste disposal unit, with ample room for a dining table.
Upstairs, there are two bedrooms and a contemporary family bathroom. The main bedroom features a wood-panelled wall and large windows which allow plenty of natural light, while the second bedroom benefits from useful built-in over-stairs storage. The modern bathroom is fully tiled and fitted with a white suite and heated towel rail.
Shannon Close is well placed for a range of local amenities, with shops, supermarkets and everyday services all within easy reach. The area also offers access to several well-regarded schools, while nearby parks and green spaces provide opportunities for walking and recreation.
For commuters, there is convenient access to the A19, providing links across the region, while Sunderland city centre is only a short drive away and offers a wider range of shopping, leisure and cultural facilities, together with mainline rail connections.
This is a well-presented home offering comfortable accommodation, an impressive rear garden and a convenient setting.
Entry - 1.03 x 1.24 (3'4" x 4'0") -
Living Room - 4.63 x 3.87 (15'2" x 12'8") -
Kitchen/Dining Room - 2.71 x 3.82 (8'10" x 12'6") -
Landing - 2.24 x 1.95 (7'4" x 6'4") -
Bedroom 1 - 2.69 x 3.84 (8'9" x 12'7") -
Bedroom 2 - 2.36 x 3.83 (7'8" x 12'6") -
Bathroom - 2.23 x 1.82 (7'3" x 5'11") -
What's included
Garden
Parking
TypeSemi-detached house
Living Area55 m²
Bedrooms2
Bathrooms1
HeatingAsk Agent
Location
Map loading soon
Neighborhood data on demand
Nearby essentials will load when this section comes into view.
Listed on
Mortgage calculator
Estimated monthly payment
995 €/mo
Down payment10 % · 20.101 €
20.101 €180.904 € loan
Term
Total repayable298.585 €
Interest rate4.40 %
Representative estimate · Landomo is not a mortgage broker. · Rates updated April 2026