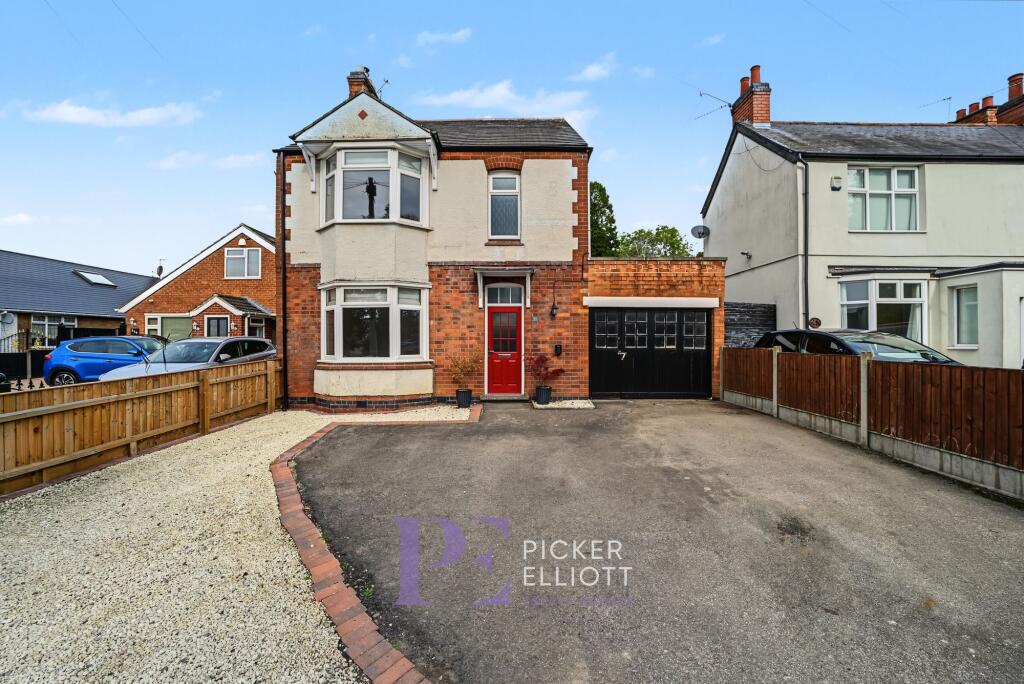
House for sale, 112 m²
Leicester
3 bedrooms·1 bathroom
413.492 €
3.692 €/m²
Listed Sep 21, 2026
About this listing
This beautifully presented detached house offers versatile family living across three spacious bedrooms, two elegant reception rooms, and a stunning blend of modern style with classic charm. Step inside to a welcoming hallway with original Minton tiled flooring and a carpeted staircase, leading through to the heart of the home: an open plan kitchen and dining area. The kitchen features stylish green units, sleek white countertops, integrated appliances, and a statement black range cooker, all bathed in natural light from dual windows. Warm wood flooring and a spacious layout create an inviting environment perfect for both family meals and entertaining. Bi-fold doors connect the kitchen-diner seamlessly to the outdoors, opening onto a beautifully landscaped garden and patio. The main living room is equally impressive, boasting a large bay window, elegant ceiling moulding, a decorative ceiling rose, and a cosy wood burning stove. Additional living space offers a tranquil retreat for relaxation, complemented by further bay windows and a classic chandelier.
Upstairs, the accommodation continues to impress with three generously sized bedrooms, each filled with natural light and featuring neutral decor for a calm, contemporary feel. All rooms benefit from built-in storage solutions, ensuring practical organisation throughout. The family bathroom is finished to a high standard, featuring modern fixtures, decorative wall panelling, a sleek walk-in rainfall shower, and stylish flooring.
Outdoor living is a key highlight of this property. The expansive, private garden is a true sanctuary, boasting mature trees, vibrant flower beds, and lush greenery. Multiple seating areas are perfect for alfresco dining, entertaining, or simply unwinding in a tranquil setting. To the side of the property is a utility room, storage room, and rear access to the garage.
The property also benefits from a generous driveway with off-road parking, providing ample space for vehicles and enhancing everyday convenience. With its blend of elegant interiors, outstanding outdoor spaces, and thoughtful family-friendly features, this detached house offers a wonderful opportunity for comfortable and stylish living. Arrange a viewing to fully appreciate all this superb home has to offer.
Garden
A mature garden with a large patio area immediately to the rear of the home. There is a sizable lawned area with mature borders, followed by an additional wild garden area with vegetable plots.
Parking - Driveway
A part-gravelled, part-tarmacked driveway that could accommodate at least three vehicles.
Parking - Garage
An integral garage with light, and power.
Disclaimer
SALES PROPERTIES ONLY: Please note that we are legally required to conduct mandatory identity checks on all buyers. This check is required per buyer, per purchase upon the acceptance of an offer, and a fee of £25 including VAT is payable to cover the cost. We are unable to progress the sale or mark the property as sold until these checks have been fully completed.
What's included
Garage
Parking
TypeDetached house
Living Area112 m²
Bedrooms3
Bathrooms1
HeatingGas Central
Location
Map loading soon
Neighborhood data on demand
Nearby essentials will load when this section comes into view.
Listed on
Mortgage calculator
Estimated monthly payment
2.047 €/mo
Down payment10 % · 41.349 €
41.349 €372.143 € loan
Term
Total repayable614.228 €
Interest rate4.40 %
Representative estimate · Landomo is not a mortgage broker. · Rates updated April 2026