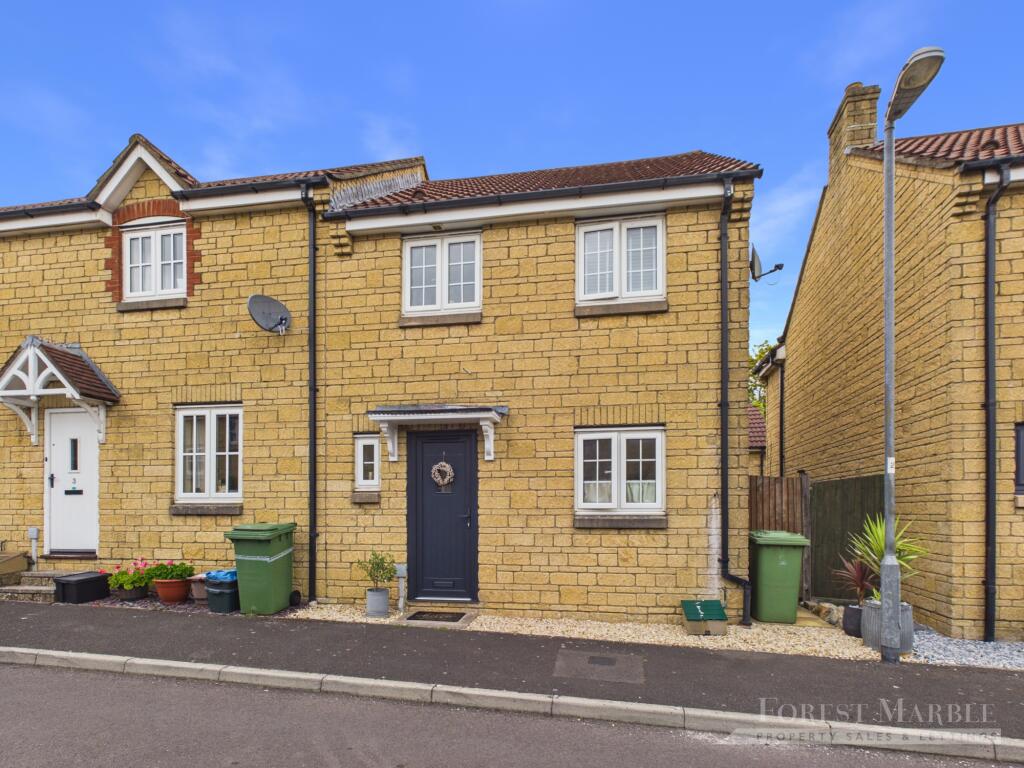
House for sale, 66 m²
Bath
3 bedrooms·1 bathroom
360.969 €
5.469 €/m²
Listed Sep 10, 2026
About this listing
Interact with the virtual reality tour and contact Forest Marble 24/7 to arrange your viewing on this stunning three bedroom end of terrace home. Situated off of Butts Hill, the property enjoys a convenient location within walking distance of the town centre, the popular Victoria Park and a wide range of surrounding amenities. Stepping inside, you are welcomed by an inviting entrance hall which provides access to the main reception rooms and first floor, whilst also benefiting from a convenient WC. The modern fitted kitchen is situated off the entrance hall and features a stylish range of wall and base units, providing plenty of storage and generous worktop space. Towards the rear of the property is the spacious and airy open-plan living/dining room. Offering excellent versatility, this generous room provides ample space for both a comfortable living area and a family dining space, making it an ideal setting for both everyday living and entertaining. Upstairs, the generous landing provides access to three bedrooms and the recently fitted family bathroom. The accommodation comprises two well-proportioned double bedrooms, alongside a versatile third bedroom which could also be utilised as a home office, dressing room or nursery. Externally, the property benefits from a low-maintenance, tiered rear garden, providing a pleasant outdoor space to enjoy. The garden also benefits from access to the garage and allocated parking space situated to the rear of the property. To the view the virtual reality tour please follow this link:
What our vendor loves
“I have loved living in Newington Close, particularly because of the lovely neighbourly community and the fantastic location. It’s so convenient for walking into town or across to Victoria Park and its lovely little café. I’m moving sooner than expected after finding a unique property, but having put so much love and care into creating a home here, I hope the next owner enjoys it just as much.”
what3words: safety.stay.shine
Entrance Hall
3.5ft x 10.0ft
(max)
WC /Cloakroom
2.67ft x 5.58ft
(max)
Kitchen
8.5ft x 10.0ft
(max)
Living/Dining Room
15.0ft x 14.33ft
(max)
First Floor Landing
3.58ft x 9.83ft
(max)
Bedroom One
8.42ft x 11.17ft
(max)
Bedroom Two
8.5ft x 11.33ft
(max)
Bedroom Three
6.33ft x 8.17ft
(max)
Bathroom
6.33ft x 5.5ft
(max)
Garage
8.17ft x 16.92ft
(max)
Agent Notes
We are informed that the property is subject to an estate management charge of roughly £230 per annum. Additional material information is available at request from the agent. At Forest Marble estate agents we bring together all of the latest technology and techniques available to sell or let your home; by listening to your specific requirements we will work with you so that together we can achieve the best possible outcome for your property. By using our unique customer guarantee we will give you access to a true 24/7 service (we are available when you are free to talk), local knowledge, experience and connections that you will find will deliver the service you finally want from your estate agent. Years of local knowledge covering Frome, Westbury, Warminster, Radstock, Midsomer Norton and all surrounding villages
Directions
From our offices turn right up Wallbridge and bear right onto Portway. Continue along to the T-Junction and turn left onto Butts Hill. Continue up the slope and turn left into Newington Close where the house will be found on your left hand side.
What's included
Garage
Key Stats
Key Stats
TypeTerraced house
Living Area66 m²
Bedrooms3
Bathrooms1
HeatingAsk Agent
Location
Map loading soon
Neighborhood data on demand
Nearby essentials will load when this section comes into view.
Listed on
Mortgage calculator
Estimated monthly payment
1.787 €/mo
Down payment10 % · 36.097 €
36.097 €324.872 € loan
Term
Total repayable536.206 €
Interest rate4.40 %
Representative estimate · Landomo is not a mortgage broker. · Rates updated April 2026