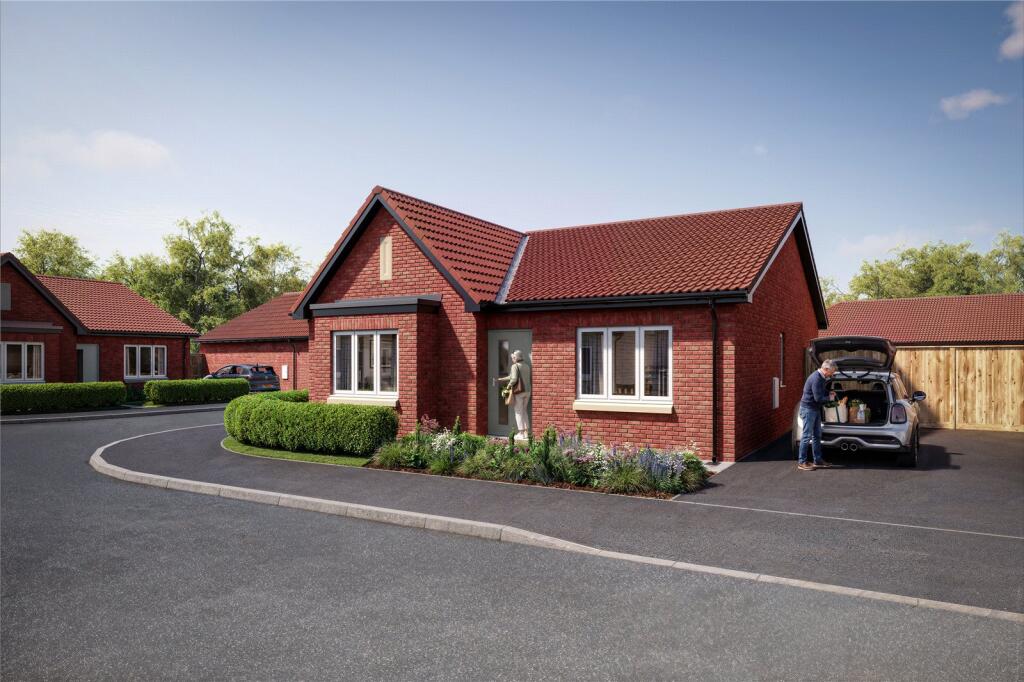
House for sale, 93 m²
Doncaster
3 bedrooms·2 bathrooms
423.992 €
4.559 €/m²
Listed Oct 23, 2026
About this listing
A home with room for everyone, all on one level
The Redwing is a substantial three-bedroom detached bungalow that gives you all the space of a family home without the stairs.
Inside: The heart of the home is a large kitchen-diner, perfect for entertaining, with a fully integrated kitchen including Bosch oven, hob, fridge-freezer and dishwasher, a Rangemaster sink and LED under-cabinet lighting. A separate lounge gives you somewhere to unwind at the end of the day. The main bedroom has its own ensuite with a Hansgrohe shower, and two further bedrooms make ideal guest rooms or a home office. They're served by a family bathroom with Roca sanitaryware, Porcelanosa tiling, a Hansgrohe shower over the bath and a heated towel rail.
Built for lower running costs. Every home at Station Meadow is timber-frame built with high levels of insulation and airtightness, and heated by a Panasonic air source heat pump with continuous background ventilation. All-electric and zero gas, it has the potential to run on 100% renewable energy. With an EPC rating of B, it's 31% more energy-efficient than homes built before the June 2022 building regulations.
Outside: Two parking spaces with an EV charging point, a front garden and an enclosed rear garden with timber fencing, outside tap, external socket and lights at the front and rear doors.
The Location
Station Meadow sits on the peaceful southern edge of Beckingham, a rural Nottinghamshire village with a primary school, village hall and playing field. RSPB Beckingham Marshes is a mile away, Gainsborough's supermarkets and Marshall's Yard are three miles away, and Retford station (10 miles) has trains to London, Leeds and York.
Room dimensions Lounge 3.25m x 4.41m · Kitchen/Dining 5.12m x 4.41m · Bedroom 1 3.74m x 4.65m · Bedroom 2 3.25m x 3.64m · Bedroom 3 3.25m x 2.27m
About the Development
Welcome to Station Meadow by Forge New Homes, a development of just 57 bungalows and family homes on the peaceful southern edge of Beckingham, in rural Nottinghamshire.
Most homes are single-storey, and the combination of low-rise buildings and open views creates a calm atmosphere with a real sense of privacy and space. Choose from five designs, from two-bedroom bungalows that maximise liveable space to substantial three-bedroom dormer and bungalow homes.
Every home is timber-frame built, all-electric and zero gas, with a Panasonic air source heat pump, EV charging point and an EPC rating of B.
Beckingham has a primary school, village hall and playing field, with RSPB Beckingham Marshes a mile away. Gainsborough is three miles away, and Retford station (10 miles) has trains to London, Leeds and York.
Show Home Opening Spring 2027
About the Developer
Built by Forge New Homes, an award-winning developer, our high-quality homes combine contemporary design, energy efficiency and thoughtful layouts to suit modern living. As a profit-for-purpose business, we’re committed to creating thriving communities, supporting local people and reinvesting profits into housing. With developments across South Yorkshire, North Derbyshire and Lincolnshire, we’re passionate about building homes where people can feel truly at home.
Please Note
Images are computer-generated and for illustrative purposes only. Specification may vary by plot. Please speak to our sales team for details.
We invite you to download the brochure for further information about Station Meadow & our homes.
IMPORTANT NOTE TO POTENTIAL PURCHASERS & TENANTS:
We endeavour to make our particulars accurate and reliable, however, they do not constitute or form part of an offer or any contract and none is to be relied upon as statements of representation or fact. The services, systems and appliances listed in this specification have not been tested by us and no guarantee as to their operating ability or efficiency is given. All photographs and measurements have been taken as a guide only and are not precise. Floor plans where included are not to scale and accuracy is not guaranteed. If you require clarification or further information on any points, please contact us, especially if you are traveling some distance to view. POTENTIAL PURCHASERS: Fixtures and fittings other than those mentioned are to be agreed with the seller. POTENTIAL TENANTS: All properties are available for a minimum length of time, with the exception of short term accommodation. Please contact the branch for details. A security deposit of at least one month’s rent is required. Rent is to be paid one month in advance. It is the tenant’s responsibility to insure any personal possessions. Payment of all utilities including water rates or metered supply and Council Tax is the responsibility of the tenant in most cases.
NHO260325/2
What's included
Garden
Parking
TypeBungalow
Living Area93 m²
Bedrooms3
Bathrooms2
Energy ClassB
HeatingAsk Agent
Location
Map loading soon
Neighborhood data on demand
Nearby essentials will load when this section comes into view.
Listed on
Mortgage calculator
Estimated monthly payment
2.099 €/mo
Down payment10 % · 42.399 €
42.399 €381.593 € loan
Term
Total repayable629.825 €
Interest rate4.40 %
Representative estimate · Landomo is not a mortgage broker. · Rates updated April 2026