House for sale
York
4 bedrooms·2 bathrooms
561.341 €
Listed Oct 13, 2026
About this listing
PARTICULARS OF SALE
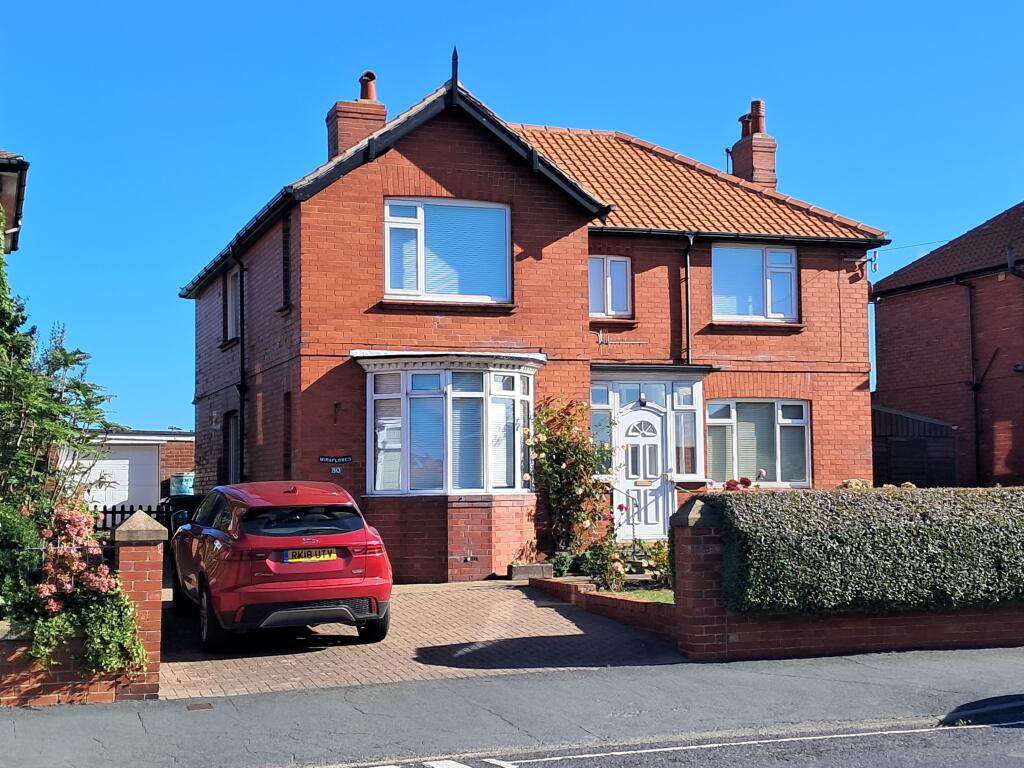
Early viewing is recommended for spacious 4 bedroom detached family home, situated in a premier residential location close to the West Cliff and within a few hundred yards of all town centre amenities, shops, schools and services. This solid mid-war home has been the subject of continuous improvement and modernisation in its life time, all of which enhance the high basic quality of this dwelling, which is constructed in Grosmont brick beneath a traditional tiled roof which was fully replaced.
The generous accommodation comprises a through lounge, large kitchen breakfast room, dining room and shower room on the ground floor, with 3 double bedrooms and large single and house bathroom on the first floor all with the benefit of uPVC double glazing to the windows and gas central heating throughout. Ready for the next chapter in its history with some personal upgrading is required, this is a stunning family home.
From the brick paved driveway at the front of the property, the uPVC porch opens through the entrance door opens into a wide hallway with staircase leading to the first floor and panel doors open to …
Lounge – A light and airy through reception room with 2 large windows facing to the front and rear. The room has a glass fronted gas fire with remote controller.
Dining Room – Again a spacious room with bow window to the front and a further small window to the side.
Kitchen Breakfast Room – A large spacious room with distinct eating and preparation areas, separated by the kitchen units. The kitchen has a modern suite of base units and matching wall cupboards, with laminated working surfaces, tiled splash-backs and inset stainless steel sink unit. There is an integral double oven, ceramic hob with extractor over and space for a fridge and space and plumbing for a washing machine. Within one unit is situated the Glow Worm central heating boiler.
Porch – Of uPVC double glazed, power points and worktop fitted and door to the rear garden.
WC Cloakroom and Shower – recently added with separate shower area, low flush suite and wash hand basin.
1st Floor From the hallway, the stairs rise to a split landing with a window to the rear and firstly rising to the right to a …
Large Single Bedroom – With window to the rear affording views over Tucker’s Field to the sea, and fitted wardrobe.
The steps also go to the left to the landing off which panel doors give access to the…
Bathroom – A spacious room having a white suite comprising panel bath, hand-basin and separate shower cubicle. There is an airing cupboard that stores the hot water tank.
Separate W.C
Bedroom - A double bedroom with a broad window to the side and built in wardrobes.
Bedroom – a larger double room with window facing to the front overlooking the town with second small window to the side
Bedroom – again a large double room with window to the front and further small side window plus a built-in wardrobe with sliding doors.
Outside
The property is accessed via broad double entrance from the roadside with a brick paved driveway the front of the house with parking for 2 vehicles as well as leading up to a large single garage (21’3 x 11) to the rear of the property. The garage has an electric roller door. Two further vehicles can be parked on the upper driveway at the side of the house.
There are attractive and well-kept gardens to the front largely set to lawn with flower & rose borders behind a privet hedge.
To the rear, there are further generous gardens, again set largely to lawn but with well-stocked raised bed and patios to the rear and a large greenhouse. There is a new brick build store attached to the house and a workshop to the side of masonry blockwork and timber having electricity and water services therein..
GENERAL REMARKS AND STIPULATIONS
Viewing: Viewings by appointment. All interested parties should discuss any specific issues that might affect their interest, with the agent’s office prior to travelling or making an appointment to view this property.
Directions: From Richardson & Smith’s office follow the road up Bagdale to the mini-roundabout. Take the 3rd exit up Chubb Hill, continuing to the top, taking the 2nd exit at the roundabout onto Upgang Lane. Pass the righthand turn onto Crescent Avenue and the property is situated halfway along on the right-hand side.
What3words: emerge.majoring.proofs
Services: It is understood that the property is connected to mains water, gas, drainage and electricity.
Council Tax: The property is assessed as band ‘F’ for council tax. North Yorkshire Council. Tel: .
Tenure: Freehold.
Post Code: YO21 3EA
What's included
Parking
TypeDetached house
Bedrooms4
Bathrooms2
HeatingGas
Location
Map loading soon
Neighborhood data on demand
Nearby essentials will load when this section comes into view.
Listed on
Mortgage calculator
Estimated monthly payment
2.780 €/mo
Down payment10 % · 56.134 €
56.134 €505.207 € loan
Term
Total repayable833.852 €
Interest rate4.40 %
Representative estimate · Landomo is not a mortgage broker. · Rates updated April 2026