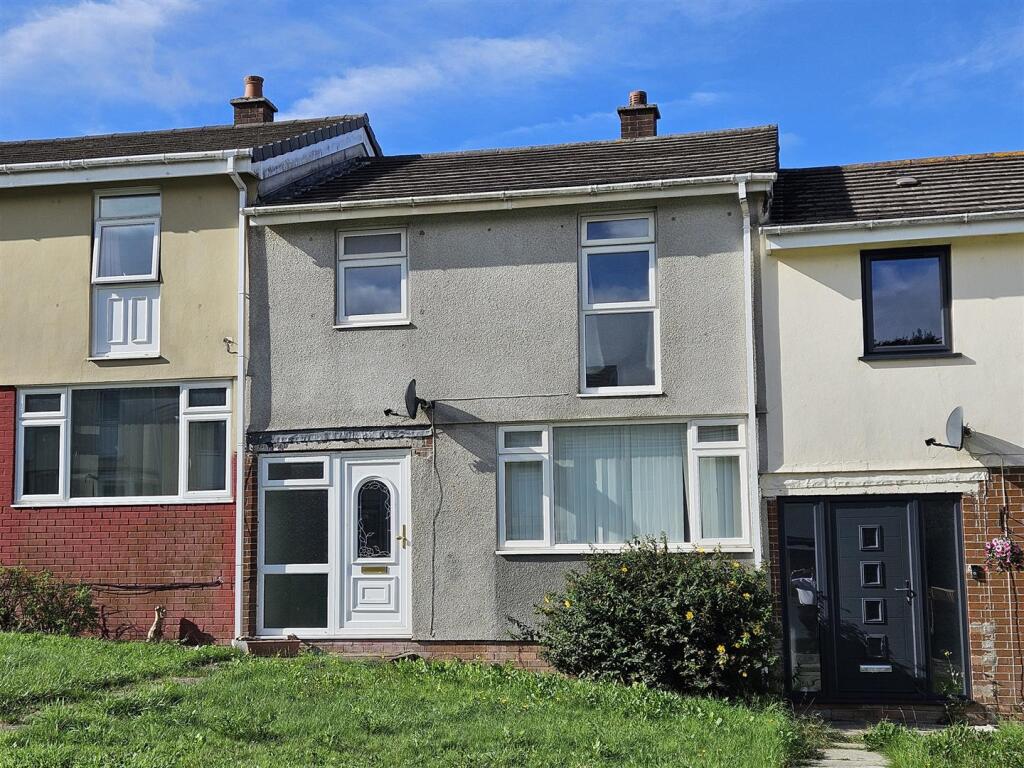
House for sale
Plymouth
3 bedrooms·1 bathroom
246.963 €
Listed Sep 17, 2026
About this listing
A good sized family home offered with no onward chain. This property ideal could be for a FTB and comprises of 3 bedrooms, lounge, dining room, family bathroom and generous sized kitchen/breakfast room. The house has gas central heating, uPVC framed double glazing and enclosed courtyard garden and a garage in a nearby block with parking space infront. Call us to arrange a viewing.
Entrance: - uPVC framed door into:
Hallway: - Stairs to First Floor, understairs cupboard with gas meter and electrical fuse box. Radiator and doors off to:
Lounge: - Radiator, fireplace and chimney, large window to the front and door to:
Dining Room: - 2.7m x 2.68m (8'10" x 8'9" ) - Radiator, French style double glazed doors to outside and archway through to:
Kitchen/Breakfast Room: - 5.7m x 2.65m (18'8" x 8'8") - (at widest and longest points). Range of wood fronted wall and base units with roll edge work surfaces over. Space for fridge/freezer and washing machine. Built in single oven and hob along with bowl and a half sink unit, Window to the rear, door leading to the outside.
Landing: - Access to loft space, stroage cupboard and doors to:
Bedroom 1: - 3.85m x 2.77m (12'7" x 9'1") - Radiator, cupboard and window to the front.
Bedroom 2: - 3.54m x 2.74m (11'7" x 8'11") - Radiator, cupboard and twin windows to the rear.
Bedroom 3: - 2.64m x 2.93m (8'7" x 9'7" ) - (at widest points). Storage cupboard, radiator and window to the front.
Bathroom: - Suite comprising panelled bath with electric shower over and screen. Low level wc with recessed cistern and wash hand basin with cupboard below. Towel radiator and window to the rear.
Outside: - To the front of the property is a garden area. Ther rear is fenced and patioed with a gate giving access to a rear pedestrian walkway that in turn leads to the garage.
Garage: - Located in a block to the rear of the property.
Important Information: - Council tax Band - B - £1899.22 pa (2026/2027)
What's included
Terrace
Garden
Parking
TypeTerraced house
Bedrooms3
Bathrooms1
HeatingGas Central
Location
Map loading soon
Neighborhood data on demand
Nearby essentials will load when this section comes into view.
Listed on
Mortgage calculator
Estimated monthly payment
1.223 €/mo
Down payment10 % · 24.696 €
24.696 €222.267 € loan
Term
Total repayable366.855 €
Interest rate4.40 %
Representative estimate · Landomo is not a mortgage broker. · Rates updated April 2026