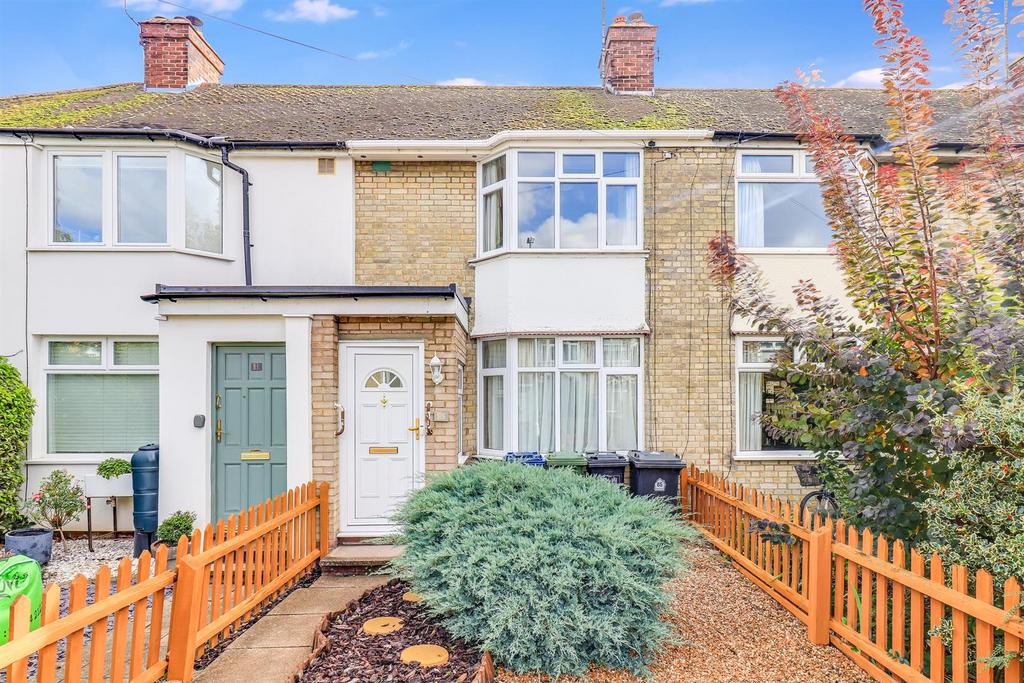
House for sale, 63 m²
Cambridge
2 bedrooms·1 bathroom
477.697 €
Listed Nov 2, 2026
About this listing
Brampton Road is a 1930s mid-terrace house in need of modernisation, located in a popular residential area between Mill Road and Coldhams Lane. The house comprises an entrance hall, sitting room, dining room, kitchen, first-floor landing, two bedrooms and a bathroom. Front and rear gardens and a large garage. The house benefits from gas-fired central heating and double-glazed windows. This opportunity is offered with NO CHAIN. Brampton Road is a pretty tree-lined street of predominantly 1930s-built houses which is conveniently located for access to the city centre (1.6 miles), the mainline railway station (1.1 miles) and the Addenbrookes Hospital Biomedical Campus (2.3 miles). There are many shops, supermarkets and restaurants in the locality, with the Beehive Centre, Retail Park and Mill Road all nearby, as well as highly regarded schooling for all ages and plentiful leisure and recreation spaces. Accommodation in detail. Ground floor. UPVC front door to entrance hall with stairs to first floor and radiator. Sitting Room with double-glazed bay window, gas fire with back boiler serving hot water and central heating and wall lights. Dining Room with storage cupboards and radiator. Kitchen with a sink unit and range of storage cupboards, plumbing for washing machine and electric cooker point. Door to rear garden. First Floor landing with access to loft space via pull-down ladder. Bedroom 1 with bay window, wardrobes and radiator. Bedroom 2 with a fitted double wardrobe and radiator. Bathroom with panel bath and shower over, hand basin and radiator. Outside is a well-maintained garden with a path to the front door. The rear garden is a good size with a detached large garage. Tenure. Freehold. Services. Mains gas and electricity, water and drainage. Council Tax; Band C
What's included
Garage
Parking
TypeTerraced house
Living Area63 m²
Bedrooms2
Bathrooms1
HeatingAsk Agent
Location
Map loading soon
Neighborhood data on demand
Nearby essentials will load when this section comes into view.
Mortgage calculator
Estimated monthly payment
2.365 €/mo
Down payment10 % · 47.770 €
47.770 €429.927 € loan
Term
Total repayable709.601 €
Interest rate4.40 %
Representative estimate · Landomo is not a mortgage broker. · Rates updated April 2026