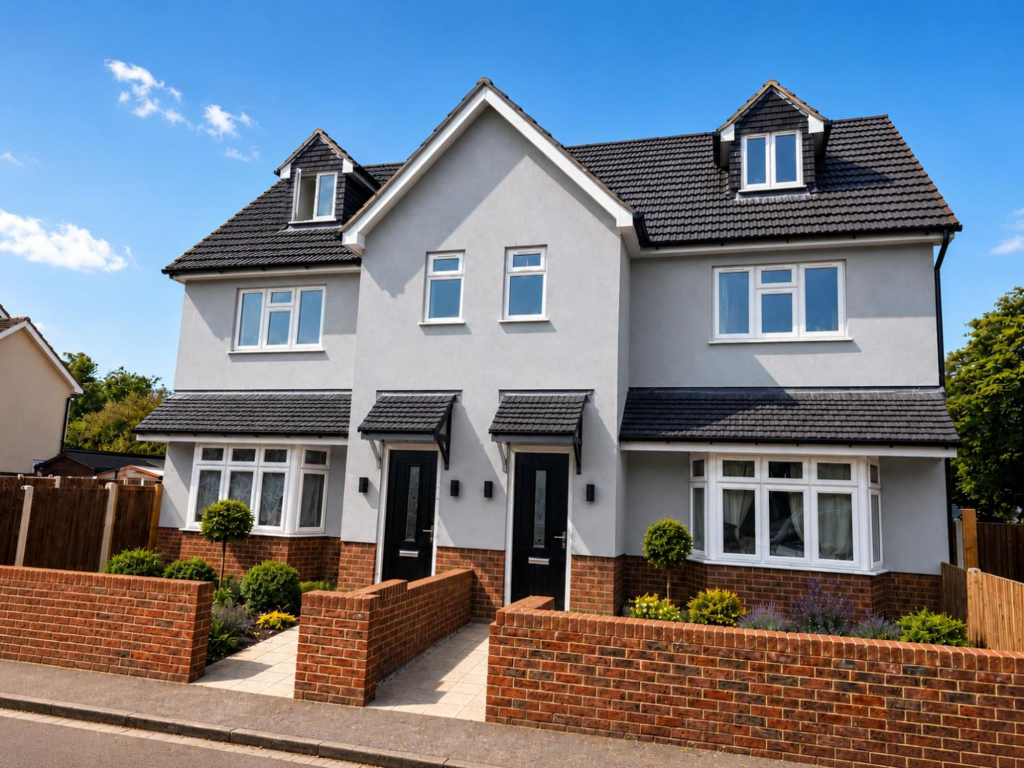
House for sale, 100 m²
Brentwood, Pilgrims' Hatch
3 bedrooms·4 bathrooms
689.324 €
6.893 €/m²
Listed Nov 4, 2026
About this listing
Offers over £575,000. This stunning modern semi-detached house offers three spacious bedrooms and four sleek bathrooms, making it perfect for families or anyone who loves a bit of extra space. The heart of the home is the open plan kitchen, living, and dining area, which is flooded with natural light thanks to large windows and French doors that lead straight out to the garden. The kitchen features stylish modern units, integrated appliances, and a central island with seating - ideal for casual meals or entertaining friends. Elegant herringbone wooden flooring runs throughout, giving the space a sophisticated yet welcoming feel. Upstairs, the bedrooms continue the modern vibe with plush carpeting or wooden flooring, neutral decor, and plenty of natural light.
Additional highlights include a beautifully landscaped front garden with bay windows and off-street parking for added convenience. Step outside to the rear garden, and you'll find a private, fenced oasis with a spacious patio that's perfect for summer BBQs or relaxing in the sun. Bathrooms are finished to a high standard with walk-in showers, underfloor heating, floating vanities, and illuminated mirrors, offering a touch of luxury for every-day living. This house combines style, practicality, and comfort, making it a fantastic choice for your next move.
Rooms
AI staged images
This is a building site so we have generated
representative images to give a feel of that it will be like
once finished. These are not accurate and should not
be relied upon for final finish. These are for guidance
only
Reception hallway
Kitchen living space 19'11" x 18'0" max (6.08 x 5.5 max)
W C
First floor landing
Bedsroom one 11'3" x 10'7" (3.45 x 3.25)
En-suite
Bedroom two 11'0" x 8'9" (3.36 x 2.69)
Bathroom
Landing
Bedroom three 13'7" x 15'2" max (4.16 x 4.64 max)
Garden
Generous garden space
Garden
Generous garden
Parking - Off street
Tandem spaces with EV charging
TypeSemi-detached house
Living Area100 m²
Bedrooms3
Bathrooms4
HeatingAsk Agent
MunicipalityBrentwood
Location
Map loading soon
Neighborhood data on demand
Nearby essentials will load when this section comes into view.
Listed on
Mortgage calculator
Estimated monthly payment
3.413 €/mo
Down payment10 % · 68.932 €
68.932 €620.392 € loan
Term
Total repayable1.023.966 €
Interest rate4.40 %
Representative estimate · Landomo is not a mortgage broker. · Rates updated April 2026