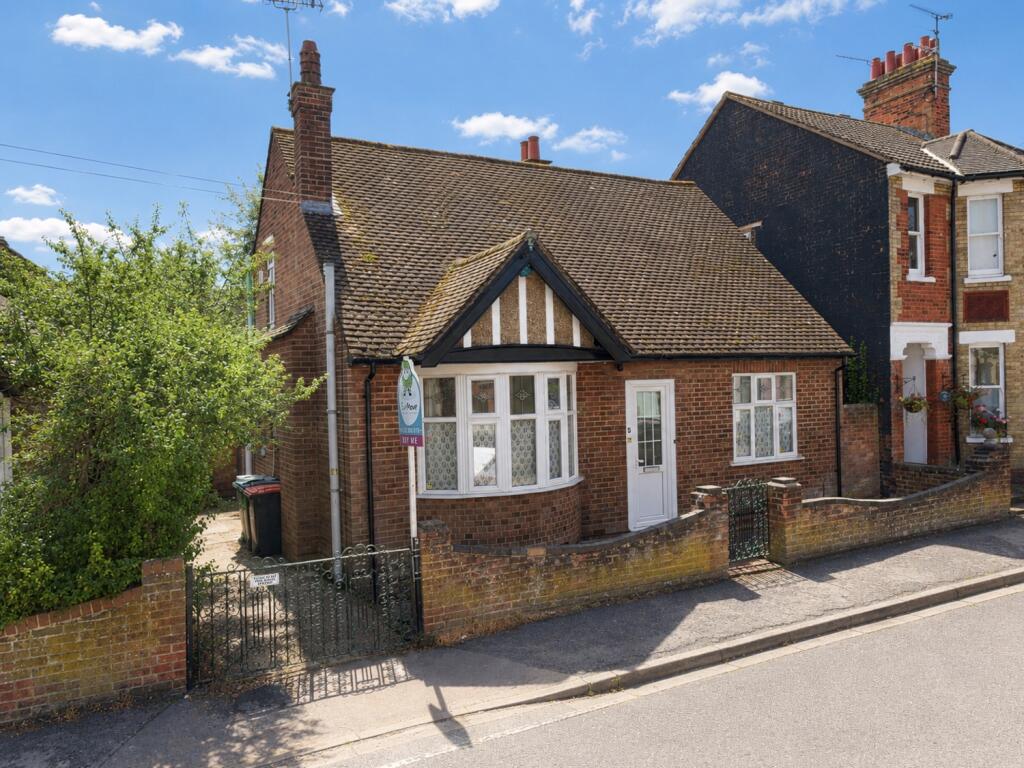
House for sale
Luton
2 bedrooms·2 bathrooms
437.755 €
Listed Oct 12, 2026
About this listing
Detached House Moments from the Town Centre. If you've been looking for a well-presented home just a short stroll from Leighton Buzzard's vibrant town centre, train station, and picturesque parkland, this could be the one.
Set in a sought-after, central location, this detached property offers two double bedrooms, spacious and versatile living areas, a modern kitchen and bathroom, and the bonus of two workshops in the private rear garden.
Step through the porch into the welcoming hallway, which leads you to the generous lounge with a feature fireplace – perfect for cosy evenings in. Across the hall, you'll find the master bedroom overlooking the front.
The heart of the home is the spacious kitchen/breakfast room, thoughtfully re-fitted with modern units, integrated oven and hob, and space for all your essentials. From here, double doors open into the conservatory, filling the space with natural light and providing a lovely spot to enjoy the garden views throughout the year.
A large utility room keeps laundry and storage neatly tucked away, while the modern re-fitted bathroom offers a bath, separate shower cubicle, and crisp white suite.
Upstairs, a generous first-floor bedroom comes complete with its own WC and wash basin – perfect as a guest suite or private retreat. From a practical perspective, there is a large storage space in the loft, which also leaves ample scope to extend and create further accommodation if desired.
The rear garden is private and well-sized, mainly lawned with trees surrounding. A pathway leads to two workshops, ideal for hobbies, DIY, or extra storage.
There's also side access to the front of the property via a small private gated driveway. This benefits from a dropped curb and an H-Bar to ensure access from the road. The road offers ample resident-only spaces directly outside, and visitor permits are available, making life easier for guests.
Lovingly maintained, this home is just minutes from Leighton Buzzard's high street shops, cafes, and market, with the train station offering fast connections to London Euston in around 30 minutes. The beautiful Parsons Close Recreation Ground and park are practically on your doorstep.
Please take time to study our floor plans and browse our photographs. This period proposition is sure to gain a lot of interest so to secure your viewing please contact EweMove Leighton Buzzard 24/7 by telephone or online.
The Property Includes:
Ground Floor
Living Room – 3.65m x 3.64m (11'11" x 11'11")
Kitchen – 3.49m x 3.07m (11'5" x 10'1")
Bedroom 2 – 3.63m x 3.27m (11'11" x 10'8")
Bathroom – 2.54m x 2.50m (8'4" x 8'2")
Utility Room – 2.55m x 2.62m (8'4" x 8'6")
Conservatory – 2.36m x 2.80m (7'8" x 9'2")
First Floor
Bedroom 1 – 3.97m x 3.66m (13'0" x 12'0")
Landing – 1.75m x 2.27m (5'9" x 7'5")
WC – 0.92m x 1.47m (3'0" x 4'9")
Loft Space
Outside
Outbuilding 1 – 4.37m x 1.97m (14'3" x 6'5")
Outbuilding 2 – 2.45m x 2.37m (8'0" x 7'9")
Agents are required by law to conduct anti-money laundering checks on all those buying a property. We outsource the initial checks to a government approved provider who will contact you once you have had an offer accepted on a property you wish to buy. The cost of these checks is £50.00, this is a non-refundable fee. These charges cover the cost of obtaining relevant data and any manual checks and monitoring which might be required. This fee will need to be paid by you in advance of the office issuing a memorandum of sale on the property you would like to buy.
What's included
Garden
Parking
TypeDetached house
Bedrooms2
Bathrooms2
HeatingAsk Agent
Location
Map loading soon
Neighborhood data on demand
Nearby essentials will load when this section comes into view.
Listed on
Mortgage calculator
Estimated monthly payment
2.168 €/mo
Down payment10 % · 43.776 €
43.776 €393.979 € loan
Term
Total repayable650.268 €
Interest rate4.40 %
Representative estimate · Landomo is not a mortgage broker. · Rates updated April 2026