House for sale, 71 m²
East Cambridgeshire, Cheveley
3 bedrooms·1 bathroom
377.630 €
5.319 €/m²
Listed Nov 6, 2026
About this listing
** Purchaser incentive - on completion, the buyer will receive a £1,000 Love2Shop voucher **
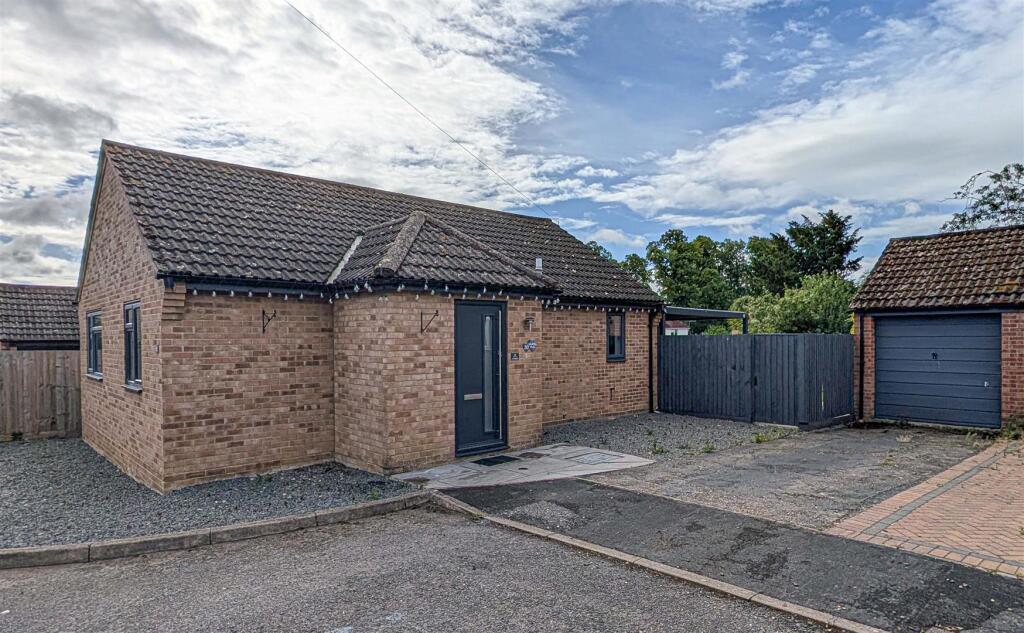
A fully refurbished and greatly improved modern and detached bungalow standing at the end of a quiet cul-de-sac and located in this picturesque and highly regarded village.
Improved by the current owners, this property boasts accommodation to include living room/dining room with working wood burner, refitted kitchen/breakfast room, three double bedrooms and bathroom.
Externally the property offers a fully enclosed rear garden providing a good degree of privacy, garage and side gravelled area providing further parking facilities.
Viewing recommended.
Please Note: Floorplan and EPC to follow
Entrance Hall - Enclosed porch entrance leading to entrance hall with wood effect flooring. Electric panel radiator. Doors to all rooms.
Kitchen/Living/Dining Room - 9.12m x 6.07m (29'11" x 19'10") - Spacious, open plan kitchen/living/dining room with wood effect flooring throughout. Kitchen: Range of contemporary eye and base level cupboards with granite effect work top over incorporating breakfast bar seating area and under cupboard lighting. 1 1/4 bowl stainless sink with drainer and mixer tap over. Integrated eye level double oven. Inset electric induction hob with extractor over and black glass splash back. Integrated dishwasher, washing/dryer. Space for fridge/freezer. Plinth inset lights. Downlighters. Window overlooking side aspect. Living/dining room: Spacious area with French doors and windows overlooking rear garden. Chimney breast with wood burner stove and granite hearth. Door leading to entrance hall.
Bedroom 1 - 3.86m x 3.07m (12'7" x 10'0") - Spacious double room with electric panel radiator. Wood effect flooring. Window overlooking side aspect.
Bedroom 2 - 3.15m x 2.72m (10'4" x 8'11") - Double bedroom with electric panel radiator. Wood effect flooring. Window overlooking side aspect.
Bedroom 3 - 2.87m x 2.34m (9'4" x 7'8") - Good size room with electric panel radiator. Wood effect flooring. Window overlooking rear aspect.
Family Bathroom - Contemporary bathroom with white suite comprising of low level W.C. with concealed cistern, hand basin with built-in storage drawers under and mixer tap over, panelled bath and separate glass screened shower cubicle. Attractively tiled throughout wet areas. Wood effect flooring. Heated towel rail. Obscured window
Outside - Front - Hard standing driveway leading to garage. Side access gate to rear garden. Gravelled areas to either side of porch.
Outside - Rear - Fully enclosed garden laid to flagstone patio with central lawn area. Gravel borders with some mature planting. Side access gate.
Property Information - Maintenance fee - n/a
EPC - E
Tenure - Freehold
Council Tax Band - C (East Cambs)
Property Type - Detached bungalow
Property Construction – Standard
Number & Types of Room – Please refer to the floorplan
Square Meters - 71 SQM
Parking – Driveway & garage
Electric Supply - Mains
Water Supply – Mains
Sewerage - Mains
Heating sources - Electric
Broadband Connected - Current provider BT
Broadband Type – Superfast available, 80Mbps download, 20Mbps upload
Mobile Signal/Coverage – Good
Rights of Way, Easements, Covenants – None that the vendor is aware of
What's included
Garden
Parking
TypeDetached house
Living Area71 m²
Bedrooms3
Bathrooms1
Energy ClassE
HeatingAsk Agent
MunicipalityEast Cambridgeshire
Location
Map loading soon
Neighborhood data on demand
Nearby essentials will load when this section comes into view.
Listed on
Mortgage calculator
Estimated monthly payment
1.870 €/mo
Down payment10 % · 37.763 €
37.763 €339.867 € loan
Term
Total repayable560.956 €
Interest rate4.40 %
Representative estimate · Landomo is not a mortgage broker. · Rates updated April 2026