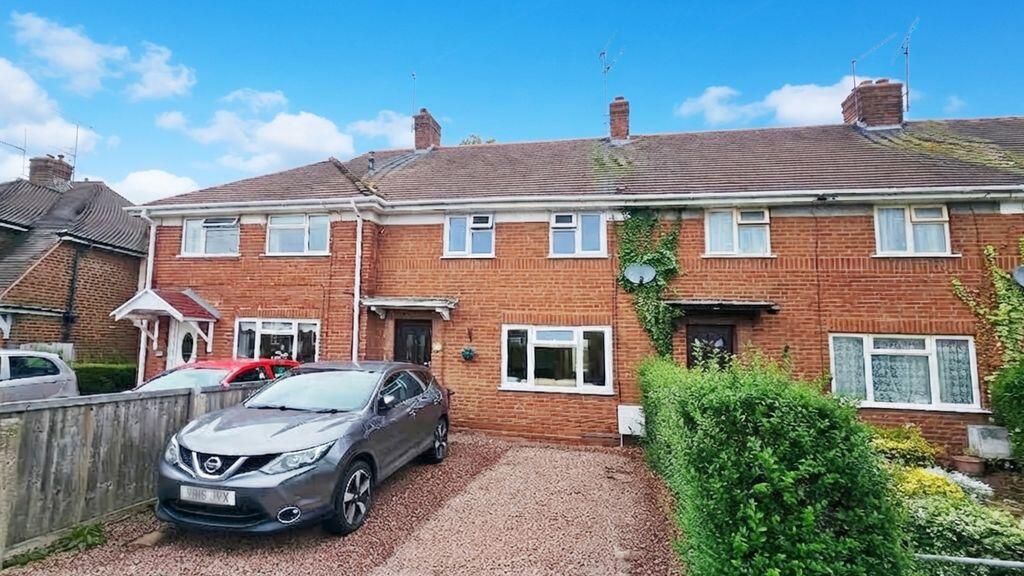
House for sale
Hereford, Herefordshire
2 bedrooms·1 bathroom
253.593 €
Listed Sep 2, 2026
About this listing
A well-presented two-bedroom home situated in the popular College area of Hereford. Ooffering an ideal opportunity for first-time buyers, downsizers or those looking for a property they can make their own.The property offers two good-sized bedrooms, a downstairs WC, conservatory and comfortable living spaces., while the property also benefits from central heating and new double glazing.To the front, there is a double driveway providing valuable off-road parking. To the rear is a large, secure westerly-facing garden, offering a generous outdoor space to enjoy throughout the day and into the evening.The location is another key benefit, with local shops and amenities within walking distance, as well as parks and other everyday facilities nearby. The property also provides convenient access to Hereford town centre, making it well placed for those wanting to enjoy the town's shops, restaurants and amenities without being too far from home. Nearby transport links include Hereford Railway Station, accessed via Aylestone Hill.Kingsway is located just off College Road, which leads towards Barrs Court Road, while the surrounding College area provides a convenient balance of residential living and easy access to the town.Overall, this is a spacious two-bedroom home with excellent potential, useful off-road parking and a large secure garden, making it an attractive option for anyone looking for a property in a convenient Hereford location.Directions:Leave the city on Commercial Road and before Ayelstone Hill tunr left into Barrs Court Road. Proceed to the roundabout taking the 2nd exit into Kingsway. Proceed almost to the end of the road and the house is to your left hand side.
Description
Entrance Hall
With stairs to first floor.
Lounge 17' 4'' x 12' 6'' (5.28m x 3.81m)
Max Measure. With a feature mantle piece and radiator.
Kitchen 11' 6'' x 8' 5'' (3.50m x 2.56m)
With a range of units, sink, window to rear, space for cooker.
Cloakroom 3' 0'' x 3' 8'' (0.91m x 1.12m)
With Wc and wash hand basin.
Conservatory 12' 8'' x 5' 8'' (3.86m x 1.73m)
With double glazed windows and door to garden.
First Floor Landing
Bedroom 1 14' 5'' x 9' 4'' (4.39m x 2.84m)
With front aspect and built in wardrobe, radiator.
Bedroom 2 11' 3'' x 8' 6'' (3.43m x 2.59m)
With rear aspect, radiator.
Family Bathroom 11' 7'' x 5' 8'' (3.53m x 1.73m)
With separate walk in shower room , bath, Wc, wash hand basin, double glazed rear aspect.
Exterior
The property to the rear is mainly laid to lawn with a patio. n.b....
What's included
Garden
Parking
Key Stats
Key Stats
TypeTerraced house
Bedrooms2
Bathrooms1
HeatingAsk Agent
Location
Map loading soon
Neighborhood data on demand
Nearby essentials will load when this section comes into view.
Listed on
Mortgage calculator
Estimated monthly payment
1.256 €/mo
Down payment10 % · 25.359 €
25.359 €228.234 € loan
Term
Total repayable376.704 €
Interest rate4.40 %
Representative estimate · Landomo is not a mortgage broker. · Rates updated April 2026