No longer available
This listing is no longer active. We keep it here for reference, but the details may be out of date.
House for sale
Portsmouth
3 bedrooms·1 bathroom
638.920 €
Listed Oct 8, 2026
About this listing
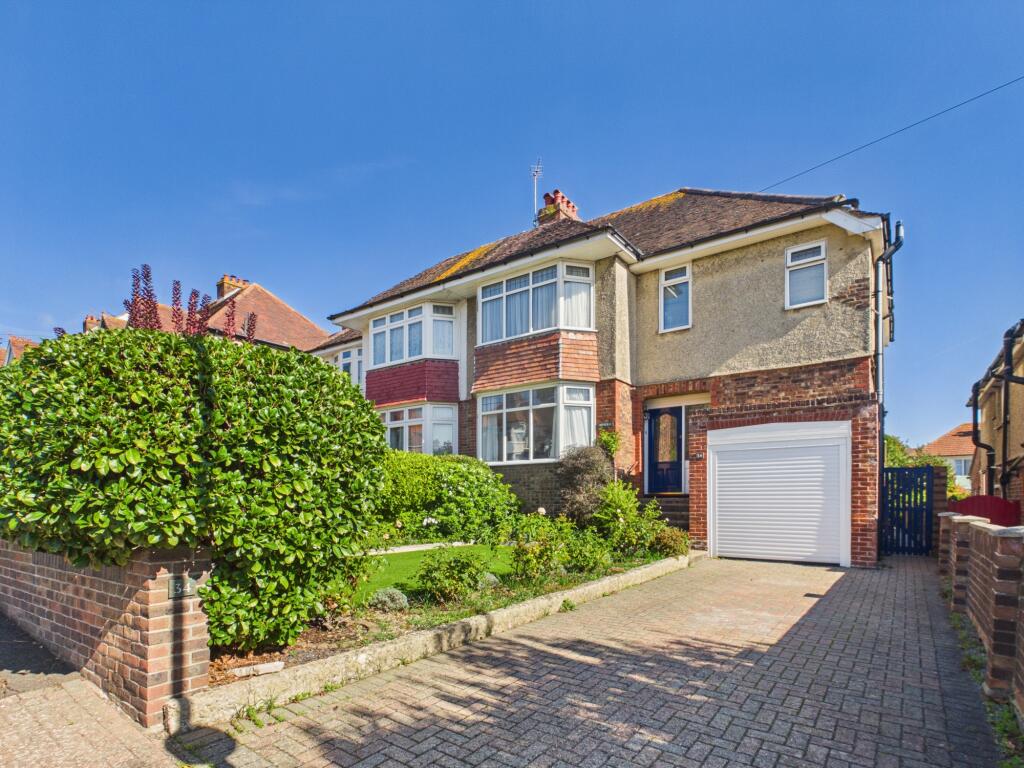
** SEMI-DETACHED HOUSE with 3 LARGE DOUBLE BEDROOMS ** DRIVEWAY & GARAGE ** SOUGHT AFTER BRECON AVENUE ** SEA VIEWS **
Situated in the sought after Welsh Avenues, this 3 Large Double Bedroom Sem-Detached House in Brecon Avenue is a period home which has been in the same ownership for over 40 years. There are 2 large reception rooms which can be used separately, with the option to open the bi-folding doors between each room, making a large reception space, with a patio door which leads to the composite decked terrace, ideal for entertaining and the attractive, well established Garden. On the first floor the 3 Large Double Bedrooms are complimented by a large Attic Space and Sea Views from the rear of the property. There is also a Large Garage, plus Driveway, This property is available to view now, so contact Northwood today to arrange your viewing.
Tenure: Freehold,
Entrance Hallway
Wooden flooring, space for coats and shoes, stairs to first floor with cupboard under, radiator, doors to:
Dining Room
Double glazed bay window to front aspect, feature fireplace, radiator, double opening bi-folding doors to:
Living Room
Double glazed windows to rear aspect overlooking the garden and a double glazed door leading to the composite decked terrace. Fireplace housing gas fire, radiator.
Kitchen
Double glazed windows to rear and side aspects and door with outside steps leading down to side access. A range of eye and base level units with worktop surfaces over and part tiling to walls, inset ceramic sink and drainer unit with mixer tap, inset electric hob with extractor fan above and electric oven under, space for tall fridge freezer. Breakfast bar, space and plumbing for dishwasher, radiator.
Landing
Double glazed window to front aspect, hatch to loft space with retractable ladder and light, linen cupboard with shelving, doors to:
Bathroom
Double glazed obscure window to side aspect, ceramic bath with mixer tap and shower attachment over, vanity sink unit with mixer tap, cupboards and drawers below, cupboard housing hot water cylinder.
WC
Double glazed window to front, low level WC.
Bedroom One
Double Glazed bay window to front aspect, radiator.
Bedroom Two
Double glazed window to rear aspect, radiator.
Bedroom Three
Double glazed windows to rear and side aspects with some sea views, radiator.
Outside
The front garden has artificial grass and shrub borders, a block pavior drive leads to a side pedestrian gate and garage.
To the rear of the property is a composite decked terrace with steps back down to the main garden, which offers a wealth of mature trees, shrubs and plants. An area of grass interspersed with paving slabs which leads to a timber shed and greenhouse.
The side path also gives access to the garage, a coal bunker, WC (which is currently not connected), useful storage void underneath the home with restricted ceiling height and outside tap.
Garage
Remote roller door, double glazed side door and window, high ceiling, Wall mounted gas boiler, space and plumbing for washing machine, power and light.
Disclaimer
While we endeavour to make our sales particulars fair, accurate and reliable, they are only a general guide to the property and, accordingly, if there is any point which is of particular importance to you, please contact the office and we will be pleased to check the position for you, especially if you are contemplating travelling some distance to view the property.
Please note we have not tested the services or any of the equipment or appliances in this property, accordingly we strongly advise prospective buyers to commission their own survey or service reports before finalising their offer to purchase.
These particulars are issued in good faith but do not constitute representations of fact or form part of any offer or contract. The matters referred to in these particulars should be independently verified by prospective buyers.
What's included
Garden
Parking
TypeSemi-detached house
Bedrooms3
Bathrooms1
HeatingAsk Agent
Location
Map loading soon
Neighborhood data on demand
Nearby essentials will load when this section comes into view.
Listed on
Mortgage calculator
Estimated monthly payment
3.164 €/mo
Down payment10 % · 63.892 €
63.892 €575.028 € loan
Term
Total repayable949.092 €
Interest rate4.40 %
Representative estimate · Landomo is not a mortgage broker. · Rates updated April 2026