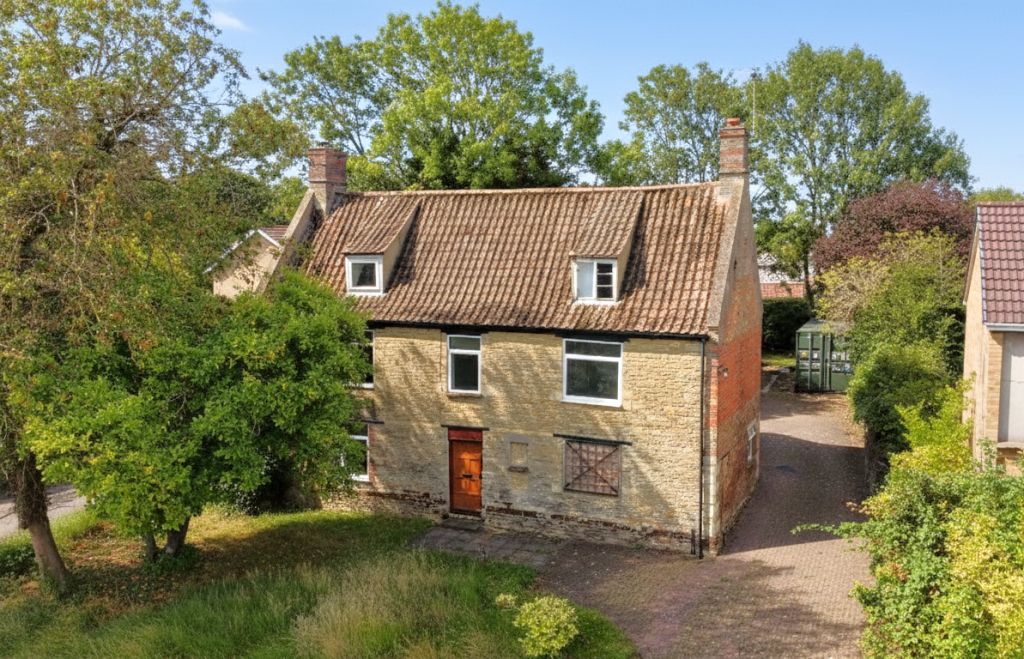
House for sale
Peterborough
5 bedrooms·1 bathroom
370.444 €
Listed Oct 4, 2026
About this listing
Guide price £315,000 - £330,000.
A fantastic opportunity to purchase a Grade II listed home awaits! This 3 storey home is in need of updating but offers vast potential.
Featuring a kitchen/dining room, living room, study, 5 bedrooms with additional mezzanine space, a generous rear garden and MORE! Sitting in the sought after village of Stilton, south of Peterborough, this home has the lovely village feel, whilst being extremely accessible to the A1 - perfect for commuters!
'' GRADE II LISTED BUILDING ''
Kitchen / Dining Room - 25' 0" (max) x 14' 3" (7.62m x 4.34m) (approx) Windows to rear and side, stairs to first floor and cupboard.
Living Room - 14' 3" x 14' 1" (max) (4.34m x 4.29m) (appox) Window to front, window to rear and radiator.
Study Room - 11' 3" x 7' 5" (3.43m x 2.26m) (approx) Window to front and stairs to mezzanine.
Store Area - 6' 8" x 7' 8" (2.03m x 2.34m) (approx) Wash hand basin and door to rear.
Shower Room - 2' 9" x 6' 8" (0.84m x 2.03m) (approx) Low level W/C and shower cubicle.
Mezzanine First Floor - Window to rear.
First Floor Landing - Accessed from the kitchen/dining room. Stairs to second floor.
Bedroom One - 15' 8" (max) (4.78m) 13' 6" (min) x 14' 5" (4.11m x 4.39m) (approx) Window to front, window to rear and built in wardrobe.
Bedroom Three - 7' 1" x 8' 9" (2.16m x 2.67m) (approx) Window to front and radiator.
Bedroom Two - 8' 1" (max) (2.46m) 7' 4" (min) x 16' 4" (2.24m x 4.98m) (approx) Window to front and radiator.
Bathroom - 10' 9" x 6' 1" (3.28m x 1.85m) (approx) Bath with shower over, wash hand basin, airing cupboard and window to rear.
W/C - Low level W/C and radiator.
Second Floor Landing - 11' 0" MAX (floor width) (3.35m) 6' 5" MIN (flat ceiling width) x 10' 8" (1.96m x 3.25m) Sloping ceilings. Access to loft.
Bedroom Four - 13' 5" MAX (floor width) (4.09m) 6' 2" MIN (flat ceiling width) x 13' 2" (1.88m x 4.01m) (approx) Sloping ceilings. Window to front.
Bedroom (In Need Of Work) - 13' 8" MAX (floor width) (4.17m) 6' 0" MIN (flat ceiling width) x 16' 7" (MAX) (1.83m x 5.05m) (approx) Sloping ceilings. Window to front.
Agent Notes - Please note this is a Grade II listed building.
Outside - There is a driveway to the front of the property, leading into the garden.The rear of the property is mainly laid to lawn.
What's included
Garden
Parking
TypeDetached house
Bedrooms5
Bathrooms1
Energy ClassF
HeatingAsk Agent
Location
Map loading soon
Neighborhood data on demand
Nearby essentials will load when this section comes into view.
Listed on
Mortgage calculator
Estimated monthly payment
1.834 €/mo
Down payment10 % · 37.044 €
37.044 €333.400 € loan
Term
Total repayable550.282 €
Interest rate4.40 %
Representative estimate · Landomo is not a mortgage broker. · Rates updated April 2026