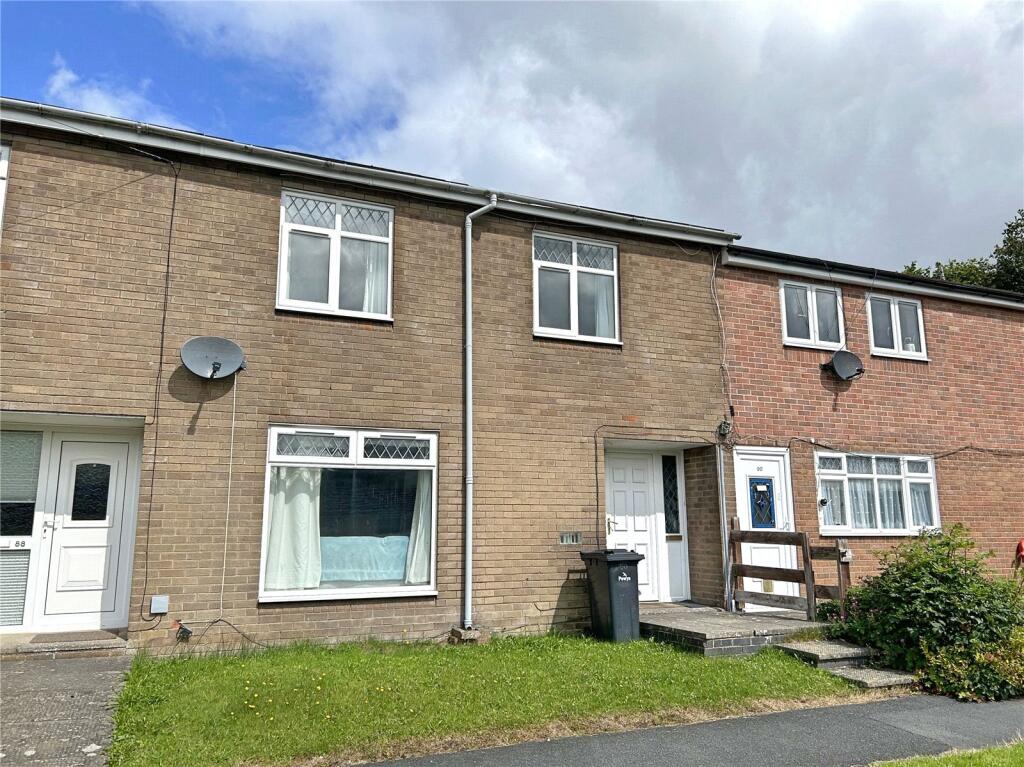
House to rent
Llandrindod Wells, Rhayader
3 bedrooms·1 bathroom
874 €/mo
Listed Aug 21, 2026
About this listing
The accommodation comprises:
Ground Floor:
Entrance Hall with UPVC entrance door, grey wood effect laminate flooring, staircase to first floor.
Cloakroom with WC.
Living Room with picture window to views over the town and surrounding countryside.
Kitchen with modern units comprising base, drawer & wall cupboards, worktop surface, inset stainless steel sink unit, plumbed for washing machine, built in cooker, gas hob with extractor over, pantry.
Utility Room with rear stable door, gas central heating boiler.
First Floor:
Landing with walk-in airing cupboard.
Front Bedroom (1)
Rear Bedroom (2)
L-shaped Bedroom (3)
Shower Room with large walk-in shower cubicle, glazed screen, washbasin with cupboard under, WC.
Communal/roadside parking. Small front lawn area. Enclosed rear garden with rear patio, terraced lawn, rear gate.
The property is approached by a pedestrian footpath to the front.
SERVICES
All main services connected. Shared mains water meter with No 90 which has a sub-meter. Gas central heating
TENURE
Freehold
What's included
Terrace
Garden
Parking
Key Stats
Key Stats
TypeTerraced house
Bedrooms3
Bathrooms1
Energy ClassE
HeatingAsk Agent
Deposit1.107 €
Location
Map loading soon
Neighborhood data on demand
Nearby essentials will load when this section comes into view.