This listing is no longer active. We keep it here for reference, but the details may be out of date.
House for sale
Off Lasswade Road, EH178SD, Edinburgh
522.723 €
Listed Jun 11, 2026
About this listing
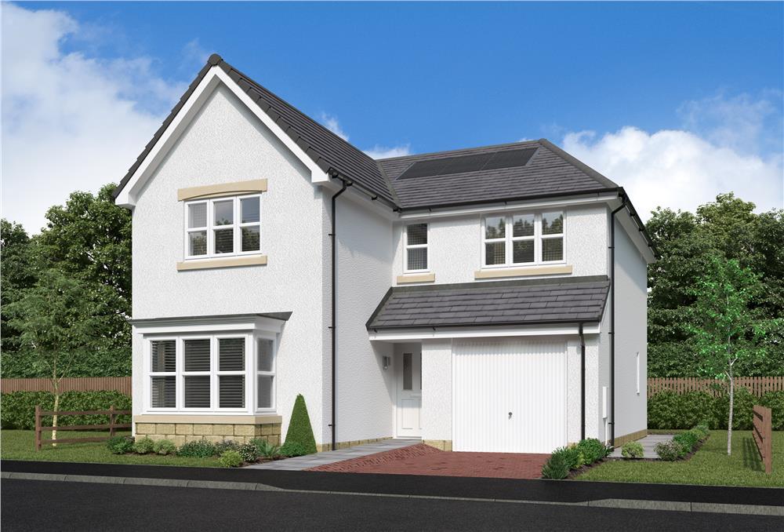
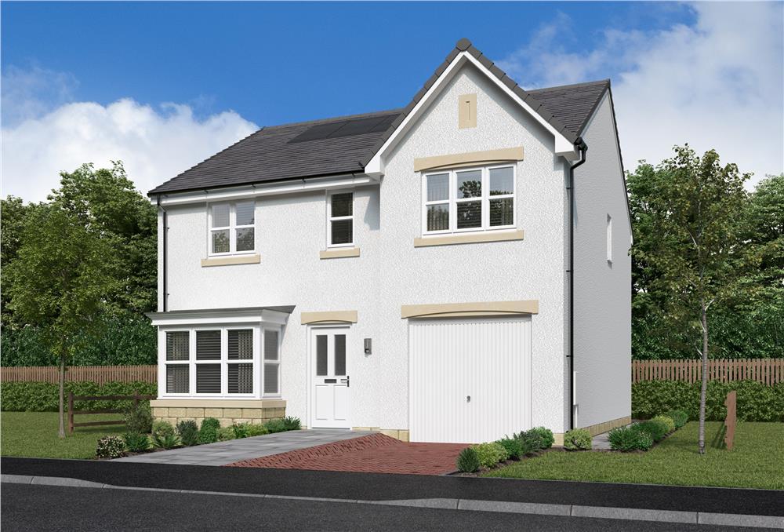
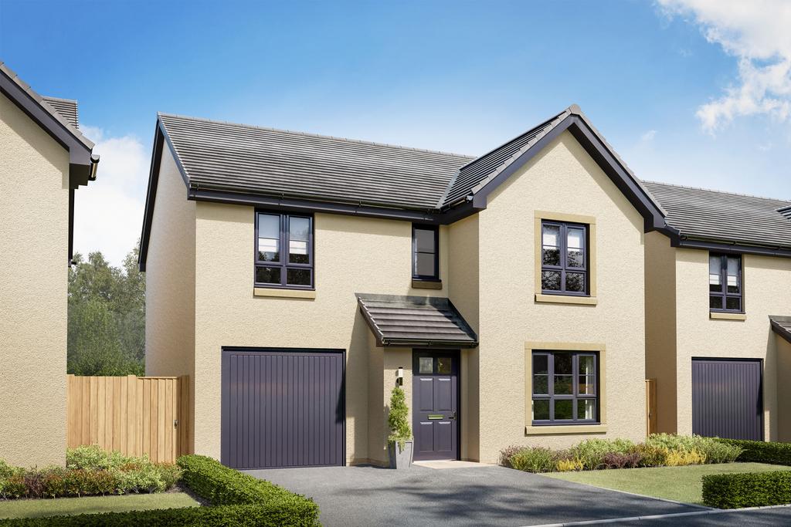
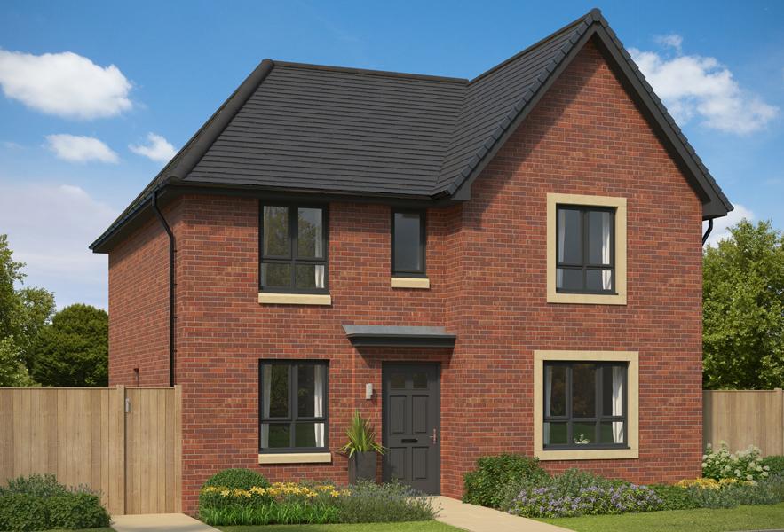
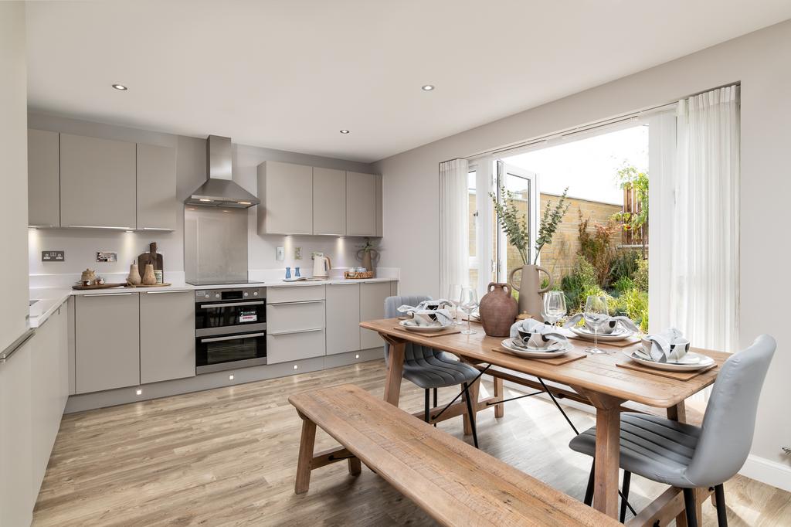
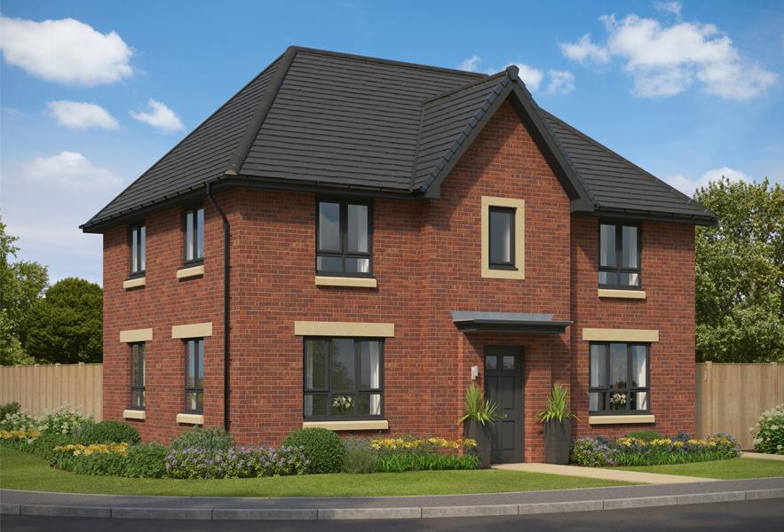
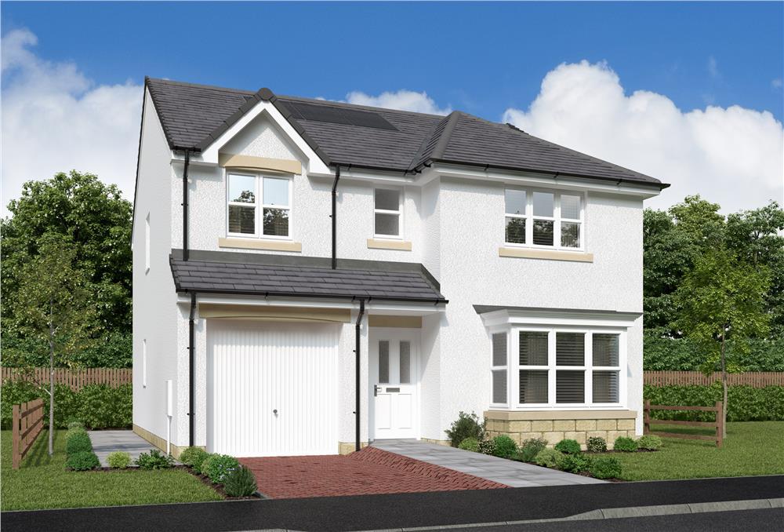
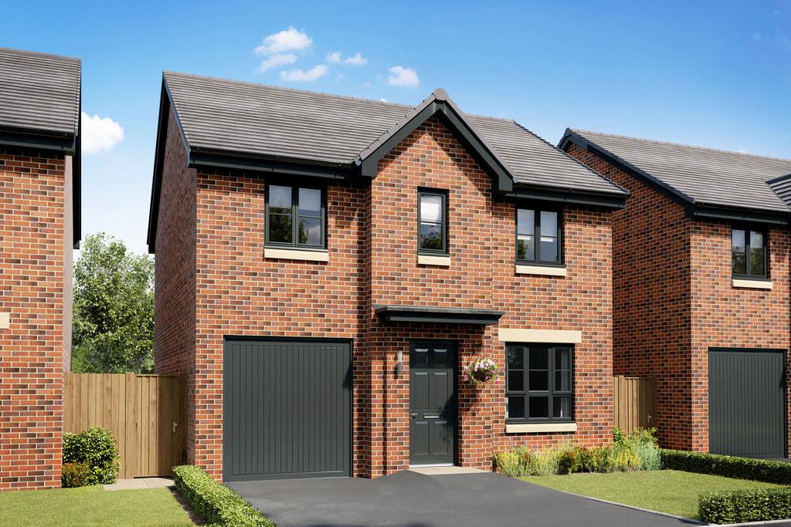
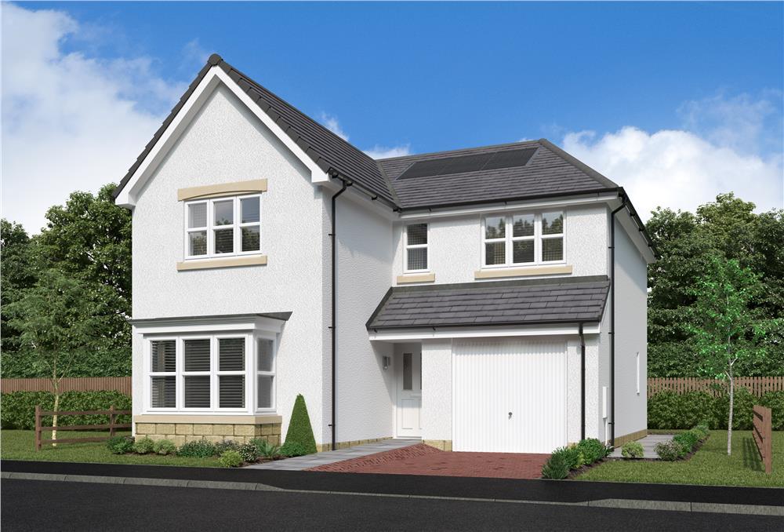
The Greenwood - A wonderful four-bedroom home. French doors add a premium touch to the light, airy family kitchen and dining room, a superb setting for family life that shares the ground floor with a more formal bay-windowed lounge. The separate laundry room and downstairs WC enhance the home's practicality, while the garage is ideal for additional storage. Upstairs the gallery landing leads to the four bedrooms and bathroom. The principal bedroom features an en-suite. Plot 102 Tenure: Freehold
Length of lease: N/A
Annual ground rent amount (£): N/A
Ground rent review period (year/month): N/A
Annual service charge amount (£): 107.38
Service charge review period (year/month): Yearly
Council tax band (England, Wales and Scotland): G
Reservation fee (£): 500
For more information about the optional extras available in our new homes, please visit the Miller Homes website. Plot 109 Tenure: Freehold
Length of lease: N/A
Annual ground rent amount (£): N/A
Ground rent review period (year/month): N/A
Annual service charge amount (£): 107.38
Service charge review period (year/month): Yearly
Council tax band (England, Wales and Scotland): G
Reservation fee (£): 500
For more information about the optional extras available in our new homes, please visit the Miller Homes website. Plot 110 Tenure: Freehold
Length of lease: N/A
Annual ground rent amount (£): N/A
Ground rent review period (year/month): N/A
Annual service charge amount (£): 107.38
Service charge review period (year/month): Yearly
Council tax band (England, Wales and Scotland): G
Reservation fee (£): 500
For more information about the optional extras available in our new homes, please visit the Miller Homes website. Parking - Single Garage Room Dimensions Ground Floor Lounge - 3.57 x 5.24 metre Kitchen/Dining/Family - 4.97 x 5.8 metre Laundry - 3.01 x 1.27 metre WC - 2.16 x 1.12 metre First Floor Principal Bedroom - 2.94 x 3.98 metre En-Suite - 2.51 x 1.48 metre Dressing - 2.51 x 1.33 metre Bedroom 2 - 3.57 x 3.79 metre Bedroom 3 - 2.56 x 4.04 metre Bedroom 4 - 2.8 x 2.92 metre Bathroom - 2.56 x 2.22 metreShow more