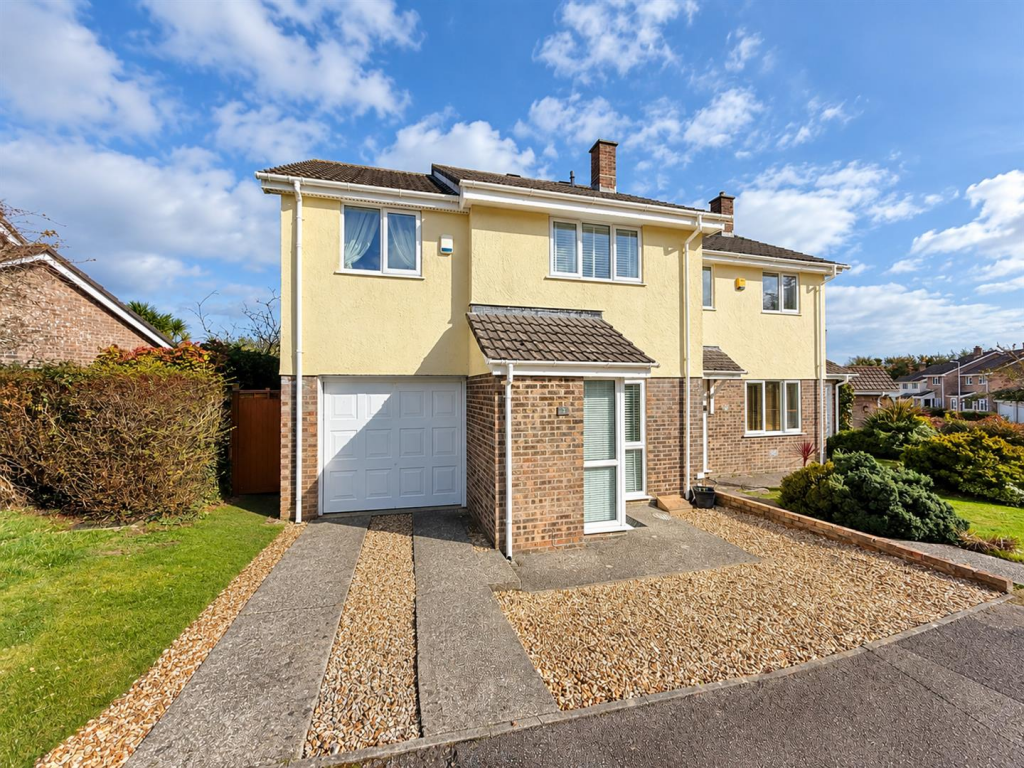
House for sale
Probus, Cornwall
3 bedrooms·2 bathrooms
354.509 €
Listed Oct 7, 2026
About this listing
SPACIOUS, EXTENDED PROPERTY SITUATED IN POPULAR VILLAGE LOCATION
This three double bedroom property is located within the popular village of Probus; just a short distance from the wide range of amenities on offer.
The property is well presented and much larger than first apparent, and in all, the accommodation includes; sitting room, dining room, kitchen, three double bedrooms (master en-suite) and a bathroom.
There is a driveway providing off road parking, a single garage and an enclosed rear garden.
EPC - D. Freehold. Council Tax - C.
The Property - 19 Carne View Road is a three bedroom semi-detached house situated in the highly popular and convenient village of Probus. The property is within walking distance of all the amenities on offer within the village, including the local shop, petrol station, butchers, doctors surgery and primary school. Offering light and spacious rooms throughout, and much larger than first apparent; in all, the accommodation comprises; entrance porch, sitting room, kitchen and dining room to the ground floor with three double bedrooms (master en-suite) and a bathroom to the first floor. There is an enclosed rear garden that is perfect for children and pets, as well as a garage and driveway parking.
Probus - Probus is a thriving community approximately six miles east of Truro and a little further west of St. Austell. The village has an excellent range of everyday facilities including Parish Church, public house, primary school, farm shop, general stores with post office, village hall, Chinese takeaway and even a fish and chip shop. A very regular bus service connects to both St. Austell and Truro and here there are a wider range of facilities including banks, building societies, schools, colleges and main line railway link to London (Paddington). The village is also easily accessible to the picturesque Roseland Peninsula and many of the beaches along the south Cornish coast.
In greater detail the accommodation comprises (all measurements are approximate):
Ground Floor -
Entrance Porch - With a useful storage cupboard and door into;
Sitting Room - 4.89m x 3.66m (16'0" x 12'0") - Window to front aspect, staircase to first floor, coal effect gas fire with slate hearth. Door to kitchen.
Kitchen - 3.63m x 2.69m (11'10" x 8'9") - Window to rear aspect and double glazed door to rear garden. Fitted with a range of base and eye level units with worktops over and tiled splashbacks. Inset porcelain sink and drainer. Integrated electric oven, with hob and extractor fan over. Archway into
Dining Room - 2.40m x 2.15m (7'10" x 7'0") - Window to rear aspect. Radiator.
First Floor -
Landing - Loft access. Doors into;
Bedroom - 4.88m x 2.31m (16'0" x 7'6" ) - Window to front. Radiator. Door into;
Master En-Suite - 2.37m x 1.99m (7'9" x 6'6") - Obscured window to rear aspect and comprising bath, low level WC and pedestal wash hand basin. Radiator with towel rail over and extractor fan.
Bedroom - 3.63m x 2.74m (11'10" x 8'11") - Window to rear. Radiator.
Bedroom - 3.70m x 2.27m (12'1" x 7'5") - Window to front. Radiator.
Bathroom - 2.76m x 1.40 (9'0" x 4'7") - Comprising bath with shower over, low level WC and pedestal wash hand basin. Built-in airing cupboard, extractor fan, radiator with towel rail over.
Garage - 4.92m x 2.45m (16'1" x 8'0") - With metal up and over door. Light and power connected.
Outside - To the front of the property is an off road parking space, in front of the garage whilst the remainder of the outside space is laid to stone chipping for ease of maintenance. There is a gate to the side of the dwelling providing access into the rear garden that is completely enclosed by fencing and is predominately laid to lawn with a paved patioed area also to enjoy outdoor dining.
Services - Mains water, electric, drainage and gas.
N.B - The electrical circuit, appliances and heating system have not been tested by the agents.
Council Tax - C.
Tenure - Freehold.
Directions - Proceeding from Truro towards St. Austell bypass the village on the A39 and at the Trewithen roundabout take the left hand turning signposted to Probus. At the mini roundabout turn left into Carne View Road and the property can be found on the left hand side of the road.
Viewing - Strictly by Appointment through the Agents Philip Martin, 9 Cathedral Lane, Truro, TR1 2QS. Telephone: or 3 Quayside Arcade, St. Mawes, Truro TR2 5DT. Telephone .
Data Protection - We treat all data confidentially and with the utmost care and respect. If you do not wish your personal details to be used by us for any specific purpose, then you can unsubscribe or change your communication preferences and contact methods at any time by informing us either by email or in writing at our offices in Truro or St Mawes.
What's included
Garden
Parking
TypeSemi-detached house
Bedrooms3
Bathrooms2
Energy ClassD
HeatingGas Central
MunicipalityProbus
Location
Map loading soon
Neighborhood data on demand
Nearby essentials will load when this section comes into view.
Listed on
Mortgage calculator
Estimated monthly payment
1.755 €/mo
Down payment10 % · 35.451 €
35.451 €319.058 € loan
Term
Total repayable526.610 €
Interest rate4.40 %
Representative estimate · Landomo is not a mortgage broker. · Rates updated April 2026