House for sale
Leicester
5 bedrooms·3 bathrooms
839.118 €
Listed Nov 6, 2026
About this listing
“Exclusive Living, with Views and Convenience”
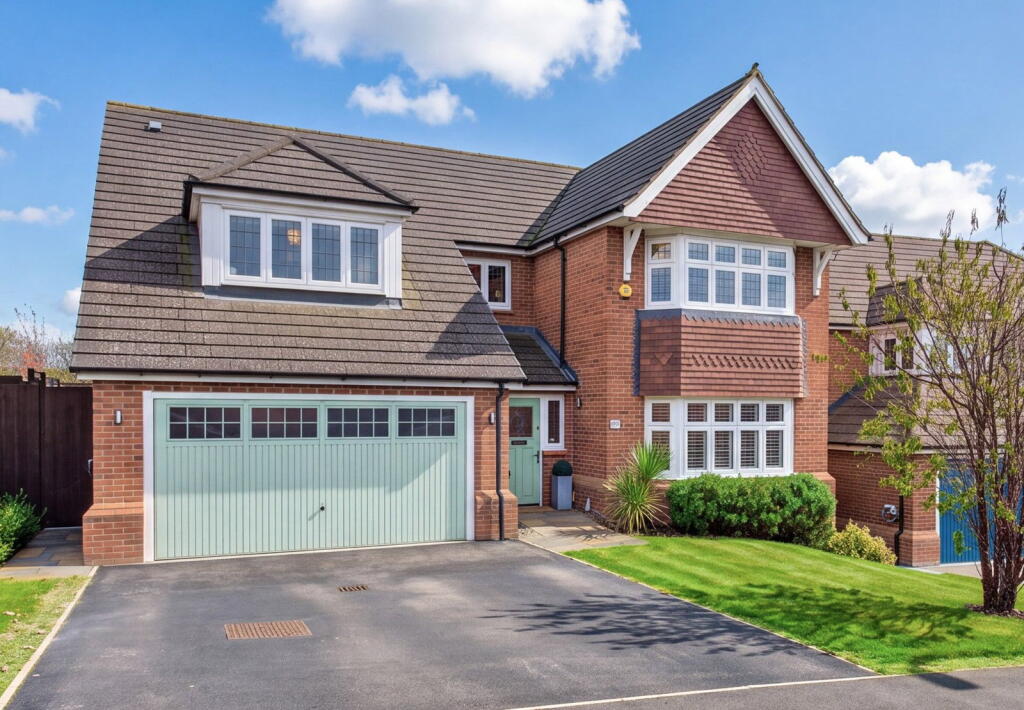
Thoughtfully and beautifully constructed by Redrow Heritage in 2015, “The Marlborough” is a stunning and substantial detached residence of distinction in the much sought after Little Bowden location. Boasting five bedrooms, an extensive south-facing garden and a double garage, this family home ticks all of the boxes!
Situated on an extremely sought after road which boasts elevated views onto the surrounding countryside to the rear elevation, this wonderful home is within walking distance of Market Harborough town and the railway station.
Having been modernised and updated over the last eleven years, this attractive home is beautifully presented throughout yet still benefits from Redrow Heritage’s vision of modern period living which includes 8’3” ceilings, a larger than average plot, deep moulded skirting boards mixed with modern bi-folding doors and high specification kitchen and bathrooms.
The entrance hall features a natural oak floor with glazed partition door, access to the double garage, panelled internal doors and a guest WC.
The stunning living room benefits from a substantial bay window to the front elevation and a feature fireplace.
The beautiful and naturally light dining room/second reception room features glazed French doors that look out onto the substantial south facing rear garden.
The high specification showpiece kitchen/family room offers a modern fitted kitchen with “Smeg” appliances, quartz work surfaces and bi-folding doors onto the rear garden, pantry cupboard and a useful utility room.
An attractive staircase with stair runner leads up to the first-floor landing with airing cupboard and feature window to the front elevation.
There is access to five bedrooms, two of which benefit from en suite facilities and the fifth bedroom fully fitted with high-quality wardrobes, making an ideal dressing room, however this could easily be converted back to a small double bedroom if required.
The spacious main bedroom benefits from the feature bay window, fitted wardrobe and a stunning high specification en-suite shower room with wet room style shower and high-quality Porcelanosa tiles.
The substantial double sized second/guest bedroom also benefits from a similar specification en-suite shower room and the additional elevated countryside views.
The second-floor accommodation benefits from two further well-proportioned double bedrooms, a further fifth bedroom and the high quality family bathroom.
This attractive and substantial home is set back from the road with side by side off road parking, double garage, front lawn and the feature double height bay window.
The much larger than average south-facing rear garden has been extensively landscaped with Indian stone paving a composite deck, lawn with revelled planted borders and a contemporary home office/garden studio with electric heating, insulation, hard wired internet and bifolding doors.
Approximate annual service charge - £168
Kitchen/Dining Room - 6.71m x 4.22m (22'0" x 13'10")max
Utility Room - 1.93m x 1.7m (6'4" x 5'7")
WC - 1.7m x 1.19m (5'7" x 3'11")
Living Room - 4.85m x 4.37m (15'11" x 14'4")max
Dining Room - 4.34m x 3.68m (14'3" x 12'1")max
Main Bedroom - 4.72m x 4.29m (15'6" x 14'1")
Ensuite One - 2.72m x 2.01m (8'11" x 6'7")
Bedroom Two - 4.06m x 3.2m (13'4" x 10'6")
Ensuite Two - 2.01m x 1.75m (6'7" x 5'9")
Bedroom Three - 4.06m x 3.68m (13'4" x 12'1")
Bedroom Four - 3.33m x 2.77m (10'11" x 9'1")
Bedroom Five - 2.64m x 2.11m (8'8" x 6'11")
Bathroom - 2.49m x 1.78m (8'2" x 5'10")
What's included
Garden
Parking
TypeDetached house
Bedrooms5
Bathrooms3
HeatingAsk Agent
Location
Map loading soon
Neighborhood data on demand
Nearby essentials will load when this section comes into view.
Listed on
Mortgage calculator
Estimated monthly payment
4.155 €/mo
Down payment10 % · 83.912 €
83.912 €755.206 € loan
Term
Total repayable1.246.479 €
Interest rate4.40 %
Representative estimate · Landomo is not a mortgage broker. · Rates updated April 2026