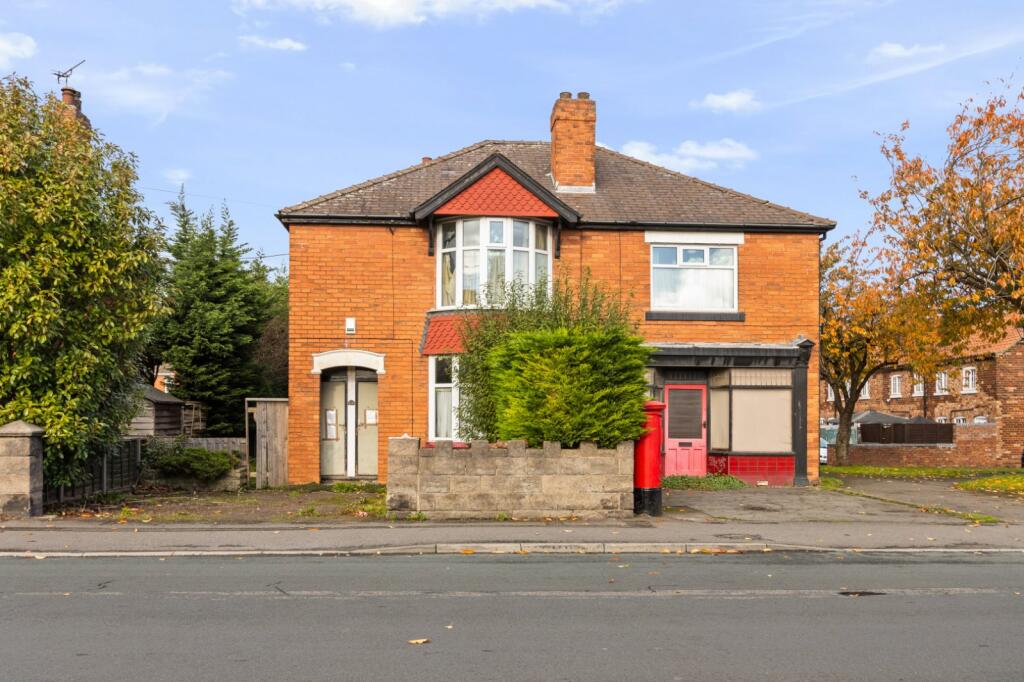
House for sale
Doncaster
4 bedrooms·2 bathrooms
119.883 €
Listed Nov 5, 2026
About this listing
An exciting opportunity to acquire a substantial former Post Office premises together with two adjoining residential elements, all forming part of the same detached building and offering considerable scope for renovation and redevelopment.
Step inside
An exciting opportunity to acquire a substantial former Post Office premises together with two adjoining residential elements, all forming part of the same detached building and offering considerable scope for renovation and redevelopment. The accommodation is currently arranged to include the former commercial Post Office area alongside a one bedroom ground floor flat and a two bedroom first floor flat. The entire property now requires a comprehensive programme of modernisation and refurbishment, but its generous proportions and existing layout provide an excellent starting point for a buyer looking to create something special. Subject to any necessary planning permissions and building regulations, the property could lend itself particularly well to the creation of two spacious, modernised self-contained flats, while another exciting possibility would be conversion into one substantial detached family home. With large rooms, high ceilings in parts and plenty of natural light, this is a genuine project property offering considerable potential for those with the vision to transform the existing accommodation.
Outside
The property occupies a prominent position on Rowland Road and benefits from outside space extending around the building. To the rear is an established garden which, like the property itself, would benefit from clearance and improvement but provides a valuable amount of private outdoor space. Mature trees and planting provide an established backdrop, and the size and configuration of the plot further enhance the possibilities available to a prospective purchaser. The exterior and gardens require investment, but together offer an excellent opportunity to redesign the property and its surroundings as part of a wider renovation scheme.
Location
Situated on Rowland Road in the Frodingham area of Scunthorpe, the property is conveniently placed for access to a wide range of local amenities and the wider town. The location makes the property particularly interesting for developers, investors or buyers searching for a substantial renovation project. Whether retained as separate accommodation and comprehensively modernised or, subject to the necessary consents, transformed into one impressive detached home, the former New Frodingham Post Office at 114, 114a and 114b Rowland Road represents a rare opportunity to breathe new life into a sizeable and characterful building.
Auctioneer Comments:
This property is for sale by Modern Method of Auction allowing the buyer and seller to complete within a 56 Day Reservation Period. Interested parties’ personal data will be shared with the Auctioneer (iamsold Ltd).
If considering a mortgage, inspect and consider the property carefully with your lender before bidding. A Buyer Information Pack is provided, which you must view before bidding. The buyer is responsible for the Pack fee. For the most recent information on the Buyer Information Pack fee, please contact the iamsold team.
The buyer signs a Reservation Agreement and makes payment of a Non-Refundable Reservation Fee of 4.5% of the purchase price inc VAT, subject to a minimum of £6,600 inc. VAT. This Fee is paid to reserve the property to the buyer during the Reservation Period and is paid in addition to the purchase price. The Fee is considered within calculations for stamp duty.
Services may be recommended by the Agent/Auctioneer in which they will receive payment from the service provider if the service is taken. Payment varies but will be no more than £960 inc. VAT. These services are optional.
TO VIEW OR MAKE A BID – Contact DDM Residential
LOUNGE
14' 11" x 13' 0" (4.55m x 3.96m)
KITCHEN
14' 11" x 12' 1" (4.55m x 3.68m)
BATHROOM
8' 1" x 5' 11" (2.46m x 1.8m)
UTILITY ROOM
6' 2" x 5' 11" (1.88m x 1.8m)
BEDROOM 1
12' 0" x 10' 11" (3.66m x 3.33m)
BEDROOM 2
12' 0" x 10' 2" (3.66m x 3.1m)
Agent note to buyer
Prospective purchasers are advised that, in addition to the purchase price, further costs may be incurred when buying a property. These can include, but are not limited to, Stamp Duty Land Tax (SDLT), legal and conveyancing fees, survey costs, and mortgage arrangement fees. Buyers should ensure they seek appropriate financial advice and budget accordingly.
What's included
Garden
TypeDetached house
Bedrooms4
Bathrooms2
HeatingAsk Agent
Location
Map loading soon
Neighborhood data on demand
Nearby essentials will load when this section comes into view.
Listed on
Mortgage calculator
Estimated monthly payment
594 €/mo
Down payment10 % · 11.988 €
11.988 €107.895 € loan
Term
Total repayable178.082 €
Interest rate4.40 %
Representative estimate · Landomo is not a mortgage broker. · Rates updated April 2026