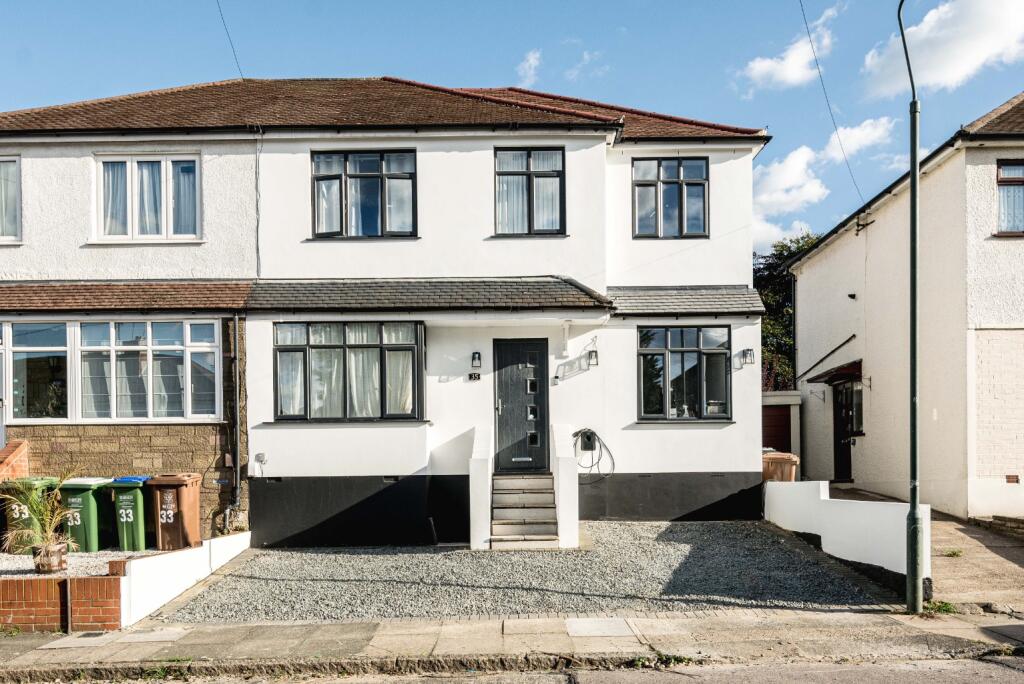
House for sale, 133 m²
Dartford
4 bedrooms·2 bathrooms
717.746 €
5.396 €/m²
Listed Nov 2, 2026
About this listing
GUIDE PRICE £600,000 - £650,000. Need flexible family space with a showpiece kitchen & large garden? WATCH THE PROMO VIDEO TOUR!
This extended 4/5 bedroom semi detached delivers exactly that: a beautiful open plan kitchen / family room with skylights, a statement island, and bi-fold doors opening to the garden. Perfect for everyday family life and weekend get togethers with friends and loved ones.
The layout is made for modern living: A separate living room - a great space to relax in the evenings, a ground floor shower room, utility room, and a versatile 5th bedroom / home office on the ground floor. Upstairs, the main bedroom benefits from a dressing room, joined by three further bedrooms and a family bathroom. Outside is a huge rear garden, driveway to the front with an EV charging point.
Modernised to an exceptional standard, stylish finishing touches and a great size, make this home perfect for a growing family. Nearby to several sought after primary schools, in the catchment for Bexley's highly regarded Grammar schools & nearby to transport links to include Abbey Woods popular Elizabeth Line. What more could you want?!
Book your viewing today, extended homes with this layout & location are always in demand.
FOR ROOM SIZES AND LAYOUT INFORMATION - PLEASE REFER TO FLOOR PLAN.
TENURE:
Freehold.
COUNCIL TAX:
Bexley Council - Band E (£2,759.81 - 2025/26).
PARKING:
Off road parking to front. Plus additional, Free street parking for guests.
COMMUTING:
Bexleyheath Station - 1.5 Miles - accessible via Bus Route - 422 from Dryhill Road stop.
Abbey Wood Station for Elizabeth Line - 401 Bus Route via Bedonwell Road or a Short 6 Minute Drive.
SCHOOLING:
Bedonwell Primary School - 0.6 Miles.
Belmont Primary School - 0.6 Miles.
Lessness Heath Primary School - 0.7 Miles.
ANTI MONEY LAUNDERING PROCEDURE:
Once your offer is agreed, we carry out a quick ID & AML check through our secure system. The fee is £60 per buyer. It is a standard compliance step and we do it for every purchaser so that the seller knows all parties are properly verified. Once done, we can mark the property as SSTC and move everything forward.
DISCLAIMER:
Please Note: All measurements are approximate and are taken at the widest points. They should not be used for the purchase of furnishings, floor coverings etc. Please also note that The Property Cloud have not seen any paperwork relating to any building works that may have been carried out within this property, nor have we tried or tested any appliances or services. These particulars do not form part of any contract. Floor plans, Videos & Photographs, whether enhanced or not, are for general guidance only. Whilst we do attempt to ensure the accuracy of these particulars, we would strongly recommend that the information which we provide about the property, including material information, overall square footage, distances, leasehold information or guidance on rental values for example, are verified by yourselves upon inspection and also by your solicitor before legal commitment to the purchase.
TypeSemi-detached house
Living Area133 m²
Bedrooms4
Bathrooms2
HeatingDouble Glazing, Gas Central
Location
Map loading soon
Neighborhood data on demand
Nearby essentials will load when this section comes into view.
Listed on
Mortgage calculator
Estimated monthly payment
3.554 €/mo
Down payment10 % · 71.775 €
71.775 €645.971 € loan
Term
Total repayable1.066.185 €
Interest rate4.40 %
Representative estimate · Landomo is not a mortgage broker. · Rates updated April 2026