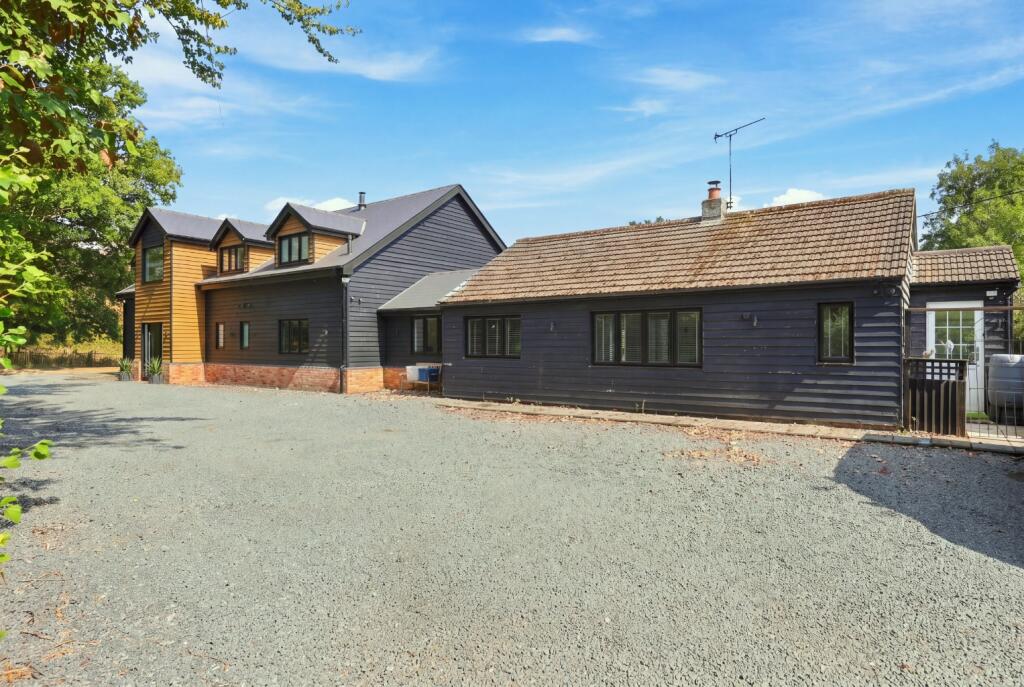
House for sale, 372 m²
Maldon, Southminster
6 bedrooms·3 bathrooms
1.347.030 €
3.621 €/m²
Listed Sep 5, 2026
About this listing
*** GUIDE PRICE £1,150,000 to £1,250,000 *** -
A state of the art Recently constructed 4000 sq ft family residence in tucked away secluded location with 0.75 acres (stls)
What We Think at The Zoe Napier Group
We absolutely love this breathtaking landmark property. From the moment you sweep onto the driveway, you can’t help but be impressed by the immediate kerb appeal of this handsome residence. Offering a gargantuan 4,000 sq ft of accommodation, the property delivers exceptional space and superb value, while the generous self-contained annexe will undoubtedly prove hugely appealing to multi-generational families or those seeking versatile additional accommodation.
What the owners say
Believe it or not, when we purchased the property seven years ago, it was a modest two-bedroom bungalow, so to say that transforming it has been a labour of love would be something of an understatement. Tucked away from the beaten track, it is incredibly peaceful here, and it has been a wonderful home in which to raise our children. They have absolutely loved growing up surrounded by the countryside and immersing themselves in the abundance of nature on our doorstep. Having the town’s amenities and railway station within such a short distance has been a huge bonus. The mainline connection into London Liverpool Street is particularly appealing for those who need easy access into the City, while still being able to enjoy the peace, privacy and lifestyle that this wonderful setting provides.
History & Background
This sensational and beautifully presented family residence is believed to have been constructed in the 1950s and has subsequently undergone an extensive programme of refurbishment and enhancement over the past five years.
On the ground floor, an incredibly impressive entrance hall sets the tone for the accommodation, leading through to the principal reception rooms, which are complemented by a stunning bespoke open-plan kitchen/dining /day room. The first floor is equally impressive, featuring a luxurious principal bedroom suite incorporating a dressing room and en suite, with three further generous double bedrooms, all served by the beautifully appointed family bathroom.
The self-contained annexe provides a generous reception room, bedroom, bathroom and kitchen, making it ideal for multi-generational living, teenagers, elderly parents or an au pair. Outside, the secluded grounds extend to approximately 0.75 acres (stls) and are complemented by a superb dedicated entertaining area, creating the perfect setting for relaxing with friends and family.
Setting & Location
The property sits centrally within its grounds along Filey Road, a quiet, quaint country lane of just three properties on the periphery of the popular village of Southminster on the Dengie peninsula. The town enjoys a library, several public houses, a primary school, brewery, holiday park and a train station. St. Leonards' Church in the centre of town dates from the 15th century and historically the town used to hold an annual horse market. Situated three miles South resides the popular town of Burnham on Crouch, a renowned coastal town lying on the north bank of the River Crouch. One of Britain’s leading places for Yachting with its famous Burnham Week that takes place during August. A historic town having had a significant role in both World Wars, it is now a popular coastal destination with thriving market and high street. A keen location for sports enthusiasts there is a golf course, sports centre, rugby, cricket, and lawns bowling clubs. Burnham itself has a wide range of small supermarkets, shops, pubs, schooling, and restaurants with amenities available in Maldon and South Woodham Ferrers.
Burnham on crouch station 2.2 miles (journey to London Liverpool Street 1h) * Southminster Train Station 1.7 miles * Maldon 11 miles * Chelmsford 21 miles * Stansted Airport 35 miles
Ground Floor Accommodation
As you enter the property, you are immediately wowed by a wonderful sense of grandeur, created by the oversized entrance hall. An incredibly impressive space in its own right, it provides the perfect setting for a statement chandelier and gives access to the useful cloakroom.
Situated within the west wing of the accommodation is a versatile bedroom/study, principal utility room and family room, while the adjacent games room flows elegantly through into the magnificent kitchen/dining/day room. Undoubtedly the hub of the home, this impressive space features a range of recently fitted, high-specification base and eye-level units and a comprehensive range of integrated appliances.
At the heart of the room is an aspirational oversized central island, incorporating a built-in cooker and induction hob, creating the perfect gathering point for family and friends. Bi-fold doors seamlessly open onto the rear sun terrace, providing an effortless transition to the outside and creating an ideal setting for al fresco dining and entertaining. The kitchen is further complemented by a separate utility room, study and large walk-in pantry cupboard.
First Floor Accommodation
A magnificent, elegant, curved oak staircase with wide sweeping stairs take you up to the first-floor galleried landing that boast a superb viewing galleried over the kitchen/ dining/ day room and flows into the principal bedroom, a hugely impressive double room with dressing room and delectable high specification en suite shower room. The three remaining bedrooms are all double rooms that are ably serviced by the recently fitted family bathroom.
Self-Contained Annexe
The principal reception room within the self-contained annexe is a spacious, bright and airy dual-aspect room, which could easily be reconfigured to create a second bedroom if required. The accommodation is completed by a recently fitted bathroom, separate kitchen and generous double bedroom, making this an exceptionally versatile space for multi-generational living, teenagers, an au pair or visiting guests.
Grounds & Outbuildings
The property occupies approximately 0.75 acres (stls) and is approached via a substantial shingle carriage driveway, providing extensive off-street parking for several vehicles. Side access leads through to the beautifully secluded rear grounds, which are predominantly laid to lawn and framed by mature trees and established shrub borders.
The gardens have been thoughtfully designed with family life and entertaining very much in mind, featuring a dedicated children’s play area, sun terrace and a fabulous entertaining space complete with integral bar — the perfect setting for hosting friends and family. A detached outbuilding provides further versatility and could readily be utilised as a home office, studio or gym, subject to any necessary planning consents.
Agents Notes
Our client has completed a Propertymark questionnaire/declaration for potential buyers to make an informed offer. Please request details from the sole selling agent.
Local Authority: Maldon
Services
Mains Water & Electricity.
Private Drainage.
Oil Fired Central Heating - (annexe)
Main House – Electrical central heating
EPC - Main house - XXX
EPC – Annexe - XXX
Tenure: Freehold,
What's included
Parking
Key Stats
Key Stats
TypeDetached house
Living Area372 m²
Bedrooms6
Bathrooms3
HeatingAsk Agent
MunicipalityMaldon
Location
Map loading soon
Neighborhood data on demand
Nearby essentials will load when this section comes into view.
Listed on
Mortgage calculator
Estimated monthly payment
6.670 €/mo
Down payment10 % · 134.703 €
134.703 €1.212.327 € loan
Term
Total repayable2.000.964 €
Interest rate4.40 %
Representative estimate · Landomo is not a mortgage broker. · Rates updated April 2026