House for sale, 297 m²
Dover, Upper Walmer, Walmer
6 bedrooms·2 bathrooms
1.456.622 €
4.905 €/m²
Listed Sep 2, 2026
About this listing
An elegant detached period family home, with generous gardens set on a plot of 0.44 of an acre, in a sought after private estate.
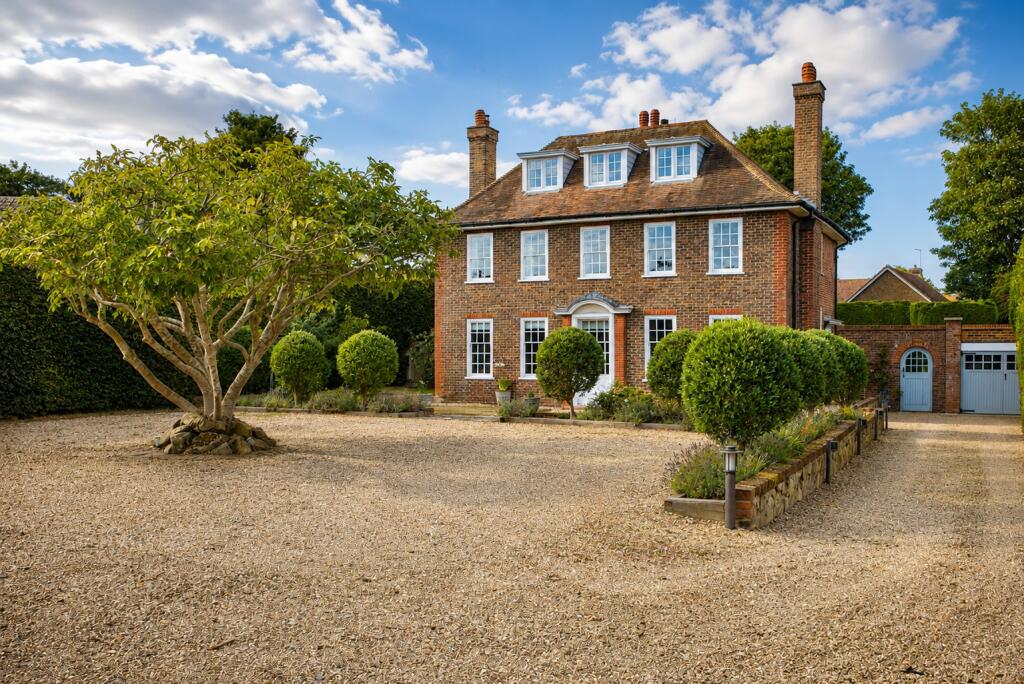
Occupying one of the finest plots within the prestigious Hawksdown Estate, Langton House is an elegant detached family residence constructed in 1928 by the renowned local Denne family of builders. Beautifully proportioned and arranged over three floors, the house combines the enduring character of its period origins with thoughtfully executed contemporary enhancements, creating a home of exceptional quality and comfort.
The current owners have undertaken an extensive programme of improvements, carefully preserving the property's architectural integrity whilst introducing a more refined and modern standard of living. Original sash windows have been comprehensively restored, with sympathetic replacements installed where appropriate. Contemporary bath and shower rooms have been remodelled to a high specification, and the carriage driveway and grounds have been redesigned and landscaped to enhance both the setting and approach to the house.
A wealth of original features remain throughout, including oak parquet flooring, original panelled doors with brass furniture, picture rails, decorative cornicing and the characteristic Denne staircase rising from the reception hall. These period details sit comfortably alongside a sophisticated decorative scheme and modern finishes, resulting in a home that feels both timeless and highly practical.
The accommodation extends to over 3,200 sq. ft. and is centred around a welcoming reception hall, with the benefit of a guest cloakroom. The elegant drawing room enjoys excellent natural light from three sash windows, one featuring the distinctive Denne portcullis design, together with an attractive fireplace providing a focal point. A separate formal dining room offers an ideal space for entertaining.
To the rear, a substantial extension has transformed the heart of the home into a superb open-plan kitchen, dining and family room. Featuring a vaulted ceiling with exposed oak trusses and extensive glazing overlooking the gardens, this impressive space combines everyday family living with entertaining on a larger scale. Complementing the kitchen is a well-appointed laundry room/utility area, boot room and WC.
The first floor provides three generous double bedrooms and a family bathroom. The principal bedroom benefits from a luxurious en-suite bathroom, whilst the remaining bedrooms enjoy attractive views across the grounds.The second floor offers three further versatile rooms which can accommodate guest bedrooms, home offices, hobbies or study space, together with useful eaves storage.
GARDENS & GROUNDS
Approached via an attractive carriage driveway providing extensive off-road parking, Langton House enjoys a secluded and mature setting, on a plot of 0.44 of an acre. The grounds are enclosed by established hedging, creating a remarkable degree of privacy.
The front garden provides an impressive arrival experience, centred around a mature specimen tree and framed by carefully landscaped planting and topiary. To the rear, the gardens are predominantly laid to lawn with generous entertaining terraces immediatelyadjoining the house, creating a seamless connection between the interior and exterior living spaces. Mature boundaries and established planting provide year round screening and a peaceful environment.
A detached garage and useful outbuildings provide additional storage and practical space.
///what3words
subsystem.trousers.prepare
For full details, please download our property web brochure document.
Viewings: Strictly by appointment with the agents.
Identification checks: should a purchaser(s) have an offer accepted on a property marketed by Bright & Bright, they will need to undertake an identification check. This is done to meet our obligation under Anti Money Laundering Regulations (AML) and is a legal requirement. We use a specialist third party service to verify your identity. The cost of these checks is £30 inc. VAT per purchaser, which is paid in advance, when an offer is agreed and prior to a sales memorandum being issued. This charge is non-refundable under any circumstances.
What's included
Garden
Parking
Key Stats
Key Stats
TypeDetached house
Living Area297 m²
Bedrooms6
Bathrooms2
HeatingAsk Agent
MunicipalityDover
Location
Map loading soon
Neighborhood data on demand
Nearby essentials will load when this section comes into view.
Listed on
Mortgage calculator
Estimated monthly payment
7.213 €/mo
Down payment10 % · 145.662 €
145.662 €1.310.960 € loan
Term
Total repayable2.163.759 €
Interest rate4.40 %
Representative estimate · Landomo is not a mortgage broker. · Rates updated April 2026