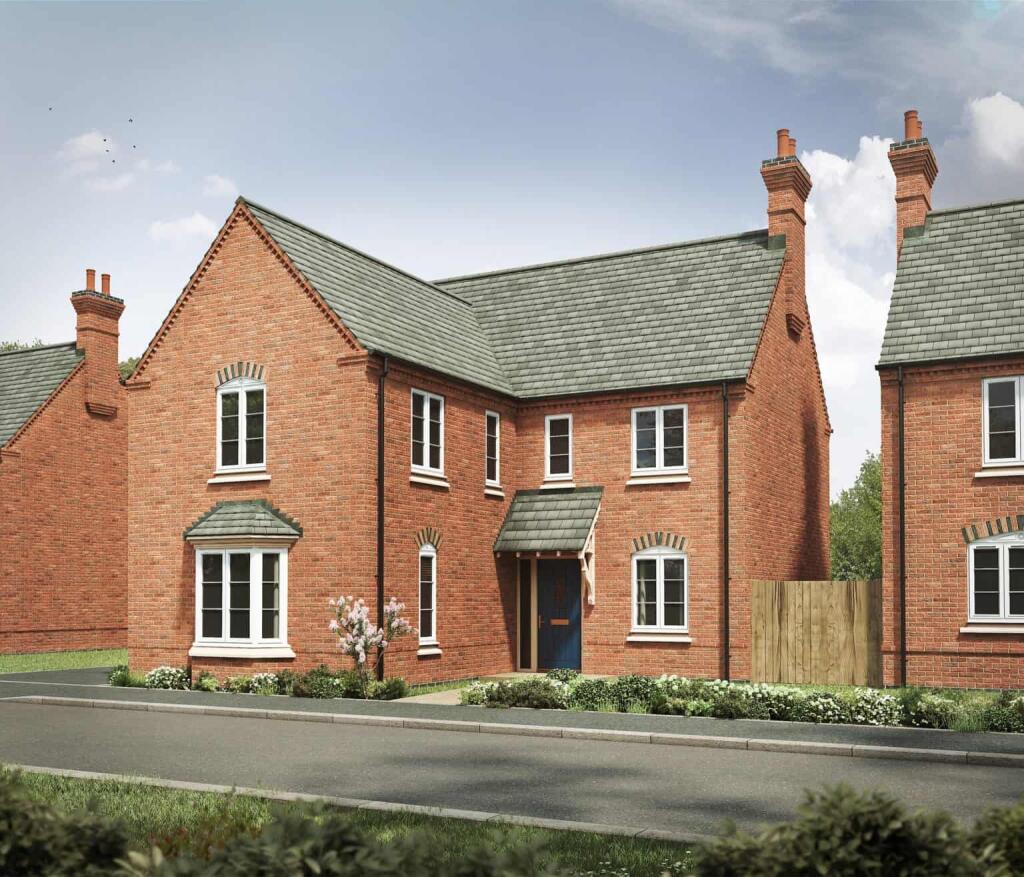
House for sale, 138 m²
Leicester
4 bedrooms
629.811 €
4.564 €/m²
Listed Sep 14, 2026
About this listing
Property description
Property description and location
This is your chance to own a 4 bedroom family home with all the charm and character of a period property – and a layout designed for modern living and the benefits of being skilfully and newly built by us. Like no costly refurbishments and time-consuming renovations, plus you could save thousands on your energy bills.
The Georgian-inspired frontage has plenty of kerb appeal to complement our street scenes inspired by the local architecture.
Set over two floors, it boasts 1485 square feet, and has a garage, parking, and a turfed rear garden.
Facilities and schooling
You will certainly feel part of something better in Market Harborough. With Ofsted rated ‘Good' and ‘Outstanding' Primary schools and Academy's a short drive away, restaurants, supermarkets and independent local shops on your doorstep and fantastic commuter links to London, Leicester and beyond.
Davidsons at Wellington Place
Drawing inspiration from the fantastic local architecture, Davidsons at Wellington Place boasts a fantastic range of 3, 4, and 5 bedroom Georgian and Victorian inspired homes. Designed around modern living and skilfully built using quality materials –in a location that's as impressive as the homes.
Main house
Full of charm, character and unique architectural features, this exceptional home is unlike any other new build you'll have seen before.
Ground floor
Off the spacious central hallway to the front of the home is the generous dual aspect living room, with a bay window adding even more character to the space.
Accessed from the hallway is then a WC and a convenient storage cupboard, perfect for storing coats, shoes and more.
To the rear of your new home is what can only be described as the ‘heart of the home'. A large kitchen/dining/family room with a top of the range kitchen from Sherwin Hall and a striking glass pod with French doors leading out to the rear garden. The pod is designed to flood the space with natural light while providing picture-perfect views out to your turfed rear garden. The island, integrated appliances and separate utility room add extra style and practicality to this impressive family space.
Plus, with a range of options – from the kitchen units, to the door handles, sockets, wall tiles and more – you can truly make this home your own.*
First floor
The generous dual aspect master bedroom has an ensuite shower room and a recess with plenty of space for storage. You can make this room even more unique and bespoke with a choice of wardrobe and furniture options from Albert Henry Interiors – all installed ready for your move-in day.
The remaining bedrooms are all doubles, all finished with characterful Georgian sash-inspired windows, and share the family bathroom.
The dimensions of this home really do need to be seen to be believed. Book an appointment with our sales team to do just that today.
Outside
Crafted with characterful brickwork, a bay window and a traditional porch, it's an impressive and distinctive home that also has a driveway and detached garage. Your front garden will be landscaped, while the rear has slabs and turf included as standard.
We aren't just homebuilders – we're ‘place makers'
We believe the space around a home is just as important as the rooms we create within it. So we draw inspiration from the towns and villages we build in, and craft our homes with traditional values.
It's why our planners and architects consider themselves to be ‘place makers’, designing and creating communities like Grange View, where people will feel part of something better – for generations to come.
* Please note, the street scenes are an artistic interpretation of our Wellington Place development, and photography is for illustrative/ representative purposes only and not reflective of exact property or specification. Therefore variations in finishes and exact layout may not be accurate. Contact our Sales team for plot specific details. Davidsons Homes reserves the right to make amendments.
** Choices, extras and upgrades are subject to build stage.
Tenure: Freehold
Management fee, approx per annum: £227.00
Council Tax band: TBC
SAP Rating - up to 0
What's included
Garden
Parking
Key Stats
Key Stats
TypeDetached house
Living Area138 m²
Bedrooms4
Bathrooms0
HeatingAsk Developer
Location
Map loading soon
Neighborhood data on demand
Nearby essentials will load when this section comes into view.
Listed on
Mortgage calculator
Estimated monthly payment
3.119 €/mo
Down payment10 % · 62.981 €
62.981 €566.830 € loan
Term
Total repayable935.562 €
Interest rate4.40 %
Representative estimate · Landomo is not a mortgage broker. · Rates updated April 2026