House for sale
Swansea
3 bedrooms·1 bathroom
311.633 €
Listed Oct 30, 2026
About this listing
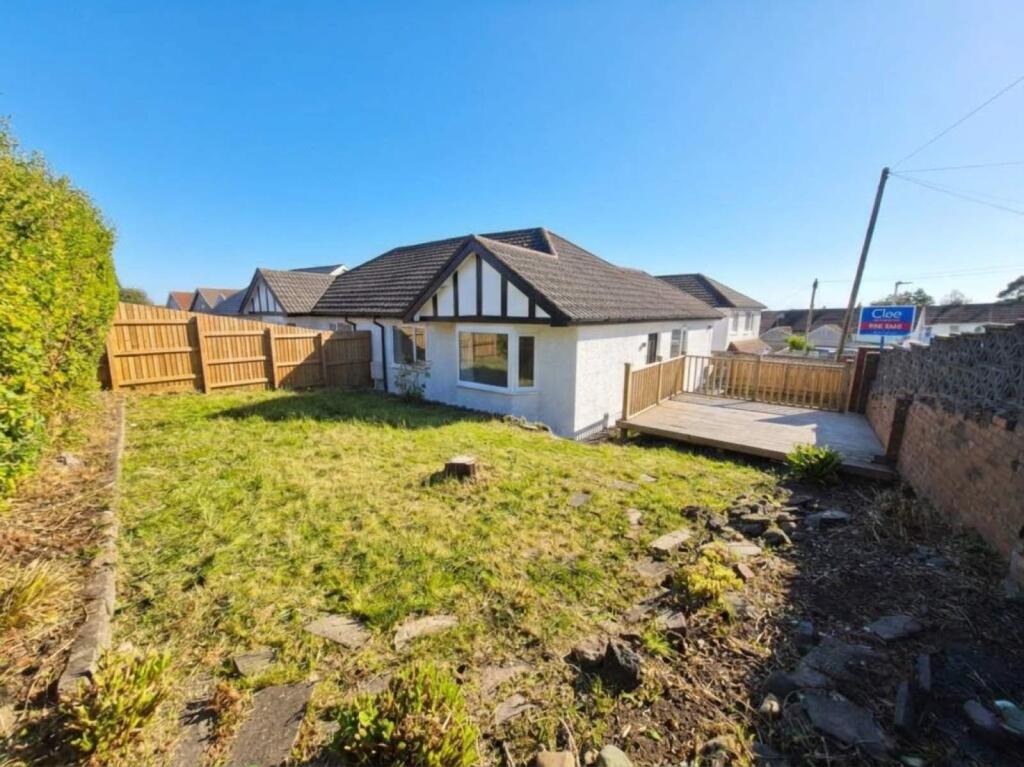
Situated within a highly desirable and convenient location in Sketty, this newly refurbished three-bedroom semi-detached bungalow offers stylish, modern single-level living.
The accommodation briefly comprises:Entrance Hallway: A welcoming entry point leading into the home.Open-Plan Living: A contemporary, newly fitted kitchen seamlessly flowing into an open-plan lounge and dining room perfect for modern lifestyles and entertaining.
Bedrooms: Three well-proportioned rooms offering flexible use as bedrooms, a home office, or a hobby room.
Bathroom: A modern, newly appointed family bathroom.
Externally:The property features a private driveway providing off-road parking to rear. To front and side there is an enclosed garden area enjoying pleasant sea views, creating a peaceful outdoor retreat.
Location & Convenience: Positioned for utmost convenience, the property is close to local schools and colleges, and only a short drive away from Swansea University, Singleton Hospital, the picturesque coastline, and Swansea City Center.
Note: Offered with no onward chain. This property has been comprehensively refurbished alongside an adjoining property, which is also available for separate purchase presenting a unique opportunity for buyers looking to acquire neighboring homes or multi-generation living arrangements.
Entrance Hall
Composite door to side, newly carpeted, Oak door to;
Open Plan Kitchen / Dining / Sitting Room
5.09m x 5.50m (16' 8" x 18' 1" )
Bright and airy living space which includes:
Kitchen Area; Newly installed kitchen with base and wall units, worktops, splash backs, integrated 4-ring electric hob with oven and stainless steel extractor fan over, plumbing for washing machine and dish washer, space for fridge freezer, wood effect vinyl flooring, spotlighting, two uPVC double glazed window.
Lounge dining area: newly carpeted with LED spotlighting, uPVC double glazed window to side and radiator.
Bedroom 1
3.95m x 2.98m (13' 0" x 9' 9" )
uPVC double glazed Bay window to front, newly carpeted, Oak internal door, radiator.
Bedroom 2
3.46m x 3.52m (11' 4" x 11' 7" )
uPVC double glazed window to front, newly carpeted, Oak internal door radiator.
Bedroom 3
3.55m x 3.50m (11' 8" x 11' 6" )
uPVC double glazed window to rear, newly carpeted, Oak internal door radiator.
Bathroom
3.50m x 1.68m (11' 6" x 5' 6" )
Newly installed modern bathroom suite which includes: paneled bath with shower mixer tap over and screen, vanity style wash hand basin, low level WC, Herringbone style vinyl flooring, tiled splash backs and heated towel rail, LED spotlighting, Oak internal door.
EXTERNALLY
To front: Enclosed wrap around garden area laid mainly to lawn, side garden area
with raised timber decked seating terrace.
To rear: driveway providing off road parking, gated access to side.
What's included
Garden
Parking
TypeSemi-detached house
Bedrooms3
Bathrooms1
HeatingAsk Agent
Location
Map loading soon
Neighborhood data on demand
Nearby essentials will load when this section comes into view.
Listed on
Mortgage calculator
Estimated monthly payment
1.543 €/mo
Down payment10 % · 31.163 €
31.163 €280.470 € loan
Term
Total repayable462.920 €
Interest rate4.40 %
Representative estimate · Landomo is not a mortgage broker. · Rates updated April 2026