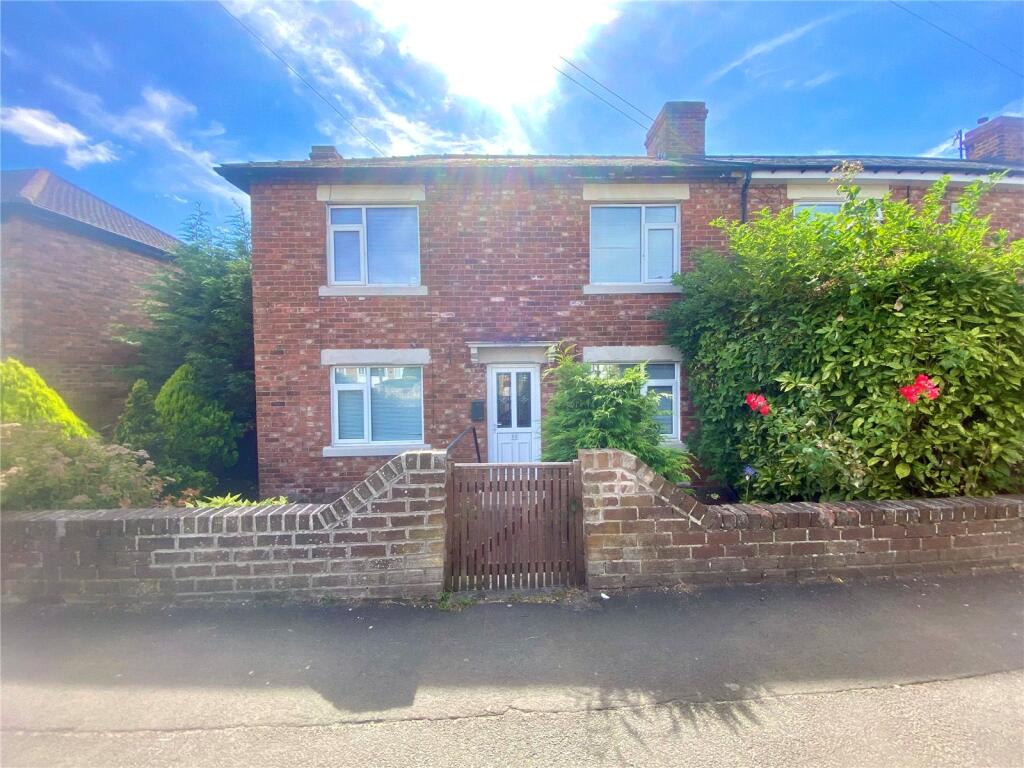
House to rent, 81 m²
Durham
2 bedrooms·1 bathroom
778 €/mo
10 €/m²
Listed Oct 30, 2026
About this listing
A holding deposit equal to one weeks rent is due One month’s rent in advance and a bond equal to 5 weeks rent is required upon move in. Please contact the office for further information. All tenancies will be on a periodic basis.
The accommodation comprises a bright and spacious reception room leading through to a generous kitchen/diner providing an excellent space for family living and entertaining. To the rear a useful porch gives access to the large enclosed rear garden offering plenty of outdoor space with endless possibilities.
To the first floor are two well-proportioned bedrooms and a family bathroom. With some updating this property has the potential to be transformed into a beautiful home in a fantastic residential setting.
Ideally located close to well-regarded schools, local shops, amenities and excellent transport links this is a wonderful opportunity to purchase a property with huge potential in a desirable area.
Early viewing is highly recommended to appreciate the accommodation on offer. Contact the office to arrange a viewing on .
All measurements are approximate and intended as a guide only. All our measurements are carried out using a regularly calibrated laser tape but may be subject to a margin of error. 2/ Fixtures and fittings other than those included in the above details are to be agreed separately. 3/ All EPCs are generated by a third party and Hobrook & Co accepts no liability for their accuracy. 6/ The Floorplans that are provided are purely to give an idea of layout and as such should not be relied on for anything other than this. It is highly likely the plans do not show cupboards, indents, fireplaces or recesses and are not drawn to scale or with doors, staircases and windows in the correct scale or position. Applicants must satisfy themselves of any size or shape before committing to any expense. Terms of Website Use Information provided on our website is for general information only. It may not be wholly accurate, complete or up-to-date and should not be relied upon. Intellectual Property/ The copyright and other intellectual property rights in our website & brochures are owned by us or our licensors. All rights are expressly reserved. Unauthorised use/ By accessing our site, you agree not to attempt to gain any unauthorised access or to do anything which may interfere with the functionality or security of our site.
Reception
3.38m x 4.51m
Carpeted Flooring, UPVC Window, Gas Fire and Surround, Radiator
Kitchen / Diner
3.09m x 3.13m
Carpeted Flooring, UPVC Window, Wall and Base Units, Sink with Mixer Tap, Radiator
Master Bedroom
3.09m x 4.69m
Carpeted Flooring, UPVC Window, Radiator
Bedroom Two
3.09m x 3.37m
Carpeted Flooring, UPVC Window, Radiator
Bathroom
2.09m x 2.39m
Carpeted Flooring, UPVC Window, Panelled Bath, W/C, Washbasin with Mixer Tap, Tiled Walls, Radiator
Parking: On Street
Tenure: Freehold
EPC: TBC
Council Tax Band: A, Sunderland
Material Information
The following information should be read and considered by any potential buyers prior to making a transactional decision.
SERVICES: We are advised by the seller that the property has mains provide gas, electricity, water and drainage.
MAINTENANCE/SERVICE CHARGES- N/A
PARKING ARRANGEMENTS: Street Parking
BROADBAND SPEED: The maximum speed for broadband in this area is shown by inputting the postcode at the following link here> Broadband Speed Checker - UK's No.1 Broadband Speed Test
ELECTRIC CAR CHARGER-No
MOBILE PHONE SIGNAL: No known issues at the property
NORTH EAST OF ENGLAND- EX MINING AREA: We operate in an ex-mining area. This property may have been built on or near an ex-mining site. Further information can/will be clarified by the Solicitors prior to completion.
The information above has been provided by the seller and has not yet been verified at this point of producing this material. There may be more information related to the sale of this property that can be (truncated)
Disclaimer
Every attempt has been made to ensure accuracy, however these property particulars are approximate and for illustrative purposes only. They have been prepared in good faith and they are not intended to constitute part of an offer of contract. We have not carried out a structural survey and the services, appliances and specific fittings have not been tested. All photographs, measurements, floor plans and distances referred to are given as a guide only and should not be relied upon for the purchase of any fixture or fittings. Lease details, service charges and ground rent (where applicable) are given as a guide only and should be checked prior to agreeing a sale.
Viewing Arrangements
To arrange an appointment to view this property, please contact us on .
hours are :
Monday to Friday 9.00a.m. to 5.00pm. / Saturday 9.00a.m. to 12.00pm.
What's included
Terrace
Garden
Parking
TypeTerraced house
Living Area81 m²
Bedrooms2
Bathrooms1
HeatingAsk Agent
Deposit898 €
Location
Map loading soon
Neighborhood data on demand
Nearby essentials will load when this section comes into view.