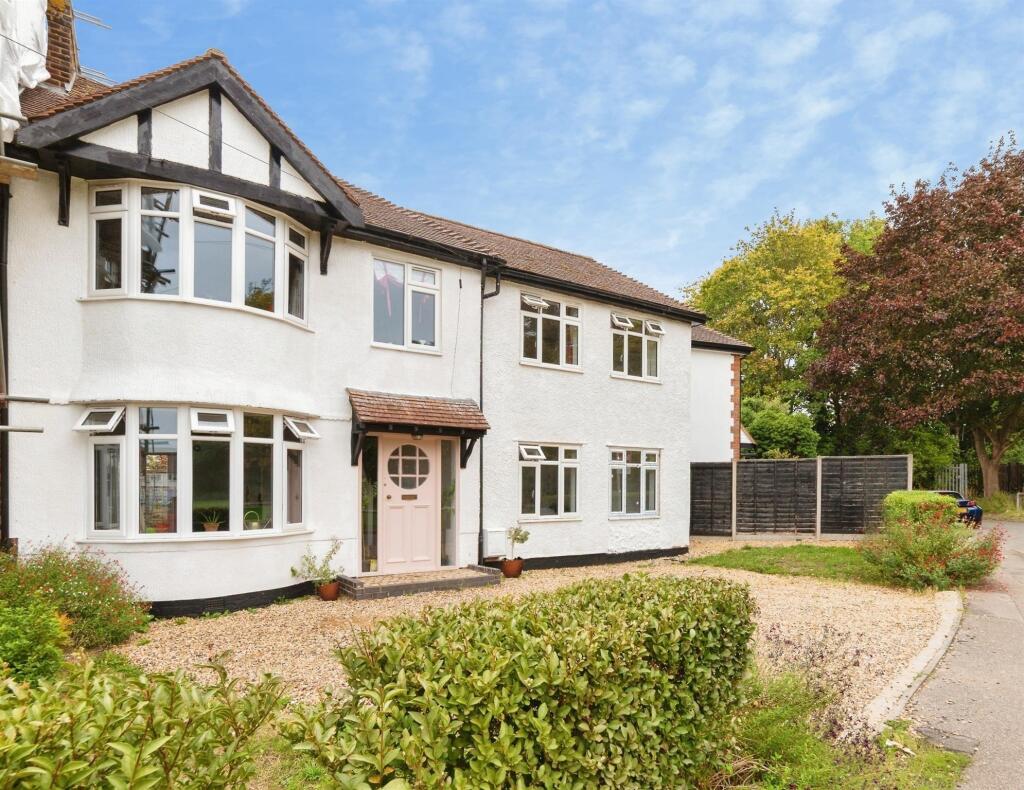
House for sale
North Hertfordshire, Hertfordshire
4 bedrooms·2 bathrooms
507.342 €
Listed Oct 12, 2026
About this listing
SUMMARY
Rarely available is this spacious 1930's, 4 bedroom, family home positioned in a peaceful neighbourhood overlooking a village green and play area. The house has benefited from a rewire, new ornate cast iron radiators, Lusso stone & brass bathroom & en suite, modern bespoke kitchen, and more....
DESCRIPTION
Baldock is a historic market town in the local government district of North Hertfordshire in the ceremonial county of Hertfordshire. With easy access to the A1, A505 and A507, it lies 33 miles (53 km) north of London, 15 miles (24 km) southeast of Bedford, and 14 miles (23 km) north northwest of the county town of Hertford. Nearby towns include Letchworth and Hitchin to the southwest and Stevenage to the south. Welwyn, St Albans and neighbouring towns are within easy reach.
London Kings Cross can be reached in 37 minutes by train from the station which is a 10 minute walk from the property. The high street is a short walk away with shops, cafes, restaurants, public houses.
Baldock has well-regarded infant, junior and secondary schools all within close walking proximity to the property.
Leisure:
* The Ivel Springs Nature Reserve, a protected Special Site of Scientific Interest is a 15 minute walk away,
* 13.6 mile Garden City Greenway - Letchworth's circular walk and cycle path.
* A 5 minute walk to Knights Templar Sports Centre,
* North Herts Leisure Centre, Nuffield Health all within a short drive away.
"Please note that an AML fee is chargeable to the buyer once an offer is accepted to cover the cost of carrying out the required identity and anti-money laundering checks. Once these checks have been completed, the fee cannot be refunded, even if the property purchase does not go ahead."
Auctioneer's Comments
This property is offered through Modern Method of Auction. Should you view, offer or bid your data will be shared with the Auctioneer, iamsold Limited. This method requires both parties to complete the transaction within 56 days, allowing buyers to proceed with mortgage finance (subject to lending criteria, affordability and survey).
The buyer is required to sign a reservation agreement and make payment of a non-refundable Reservation Fee of 4.5% of the purchase price including VAT, subject to a minimum of £6600.00 including VAT. This fee is paid in addition to purchase price and will be considered as part of the chargeable consideration for the property in the calculation for stamp duty liability. Buyers will be required to complete an identification process with iamsold and provide proof of how the purchase would be funded.
The property has a Buyer Information Pack containing documents about the property. The documents may not tell you everything you need to know, so you must complete your own due diligence before bidding. A sample of the Reservation Agreement and terms and conditions are contained within this pack. The buyer will also make payment of no more than £349 inc. VAT towards the preparation cost of the pack. Please confirm exact costs with the auctioneer.
The estate agent and auctioneer may recommend the services of other providers to you, in which they will be paid for the referral. These services are optional, and you will be advised of any payment, in writing before any services are accepted. Listing is subject to a start price and undisclosed reserve price that can change.
Internal
Ground Floor:
Entrance Hall
Entrance door, Amtico Ash Oak Chevron flooring, and radiator fitted.
Cloakroom
Fitted suite comprising of WC, wash-hand-basin, double glazed window, Amtico Ash Oak Chevron flooring, and radiator fitted.
Lounge
Double glazed bay window, Amtico Ash Oak Chevron flooring laid throughout, and radiator fitted.
Dining Room
Two double glazed windows, Amtico Ash Oak Chevron flooring, and two radiators fitted.
Kitchen
Fitted suite comprising of Calacatta Porcelain island with gas hob, integrated oven, sink-drainer, boiler, space for a washing machine and fridge freezer, along with Amtico Ash Oak Chevron flooring, radiator fitted, and double glazed French doors leading to the rear garden.
First Floor:
Landing
New carpet laid throughout, and access to loft via hatch.
Master Bedroom
Two double glazed windows, double glazed skylight, new carpet laid throughout, spot lights, two radiators fitted, with character feature high vaulted ceiling.
En Suite
Fitted suite comprising of a shower cubicle, WC, wash-hand-basin, part-tiled walls laid throughout, and two double glazed windows.
Bedroom Two
Double glazed bay window, new carpet laid throughout, radiator fitted, benefiting from a built-in wardrobe.
Bedroom Three
Double glazed window, new carpet laid throughout, and radiator fitted.
Bedroom Four
Double glazed window, new carpet laid throughout, and radiator fitted.
Family Bathroom
Fitted suite comprising of a freestanding feature piece stone bath-tub, floating wash-hand-basin, WC, fully tiled walls and flooring laid throughout, and radiator fitted.
External
Front Garden
Stone driveway allowing parking for three vehicles, small lawn area, and side gate access to the rear garden.
Rear Garden
Stone area to lawn with fence surround.
1. MONEY LAUNDERING REGULATIONS - Intending purchasers will be asked to produce identification documentation at a later stage and we would ask for your co-operation in order that there will be no delay in agreeing the sale.
2: These particulars do not constitute part or all of an offer or contract.
3: The measurements indicated are supplied for guidance only and as such must be considered incorrect.
4: Potential buyers are advised to recheck the measurements before committing to any expense.
5: Connells has not tested any apparatus, equipment, fixtures, fittings or services and it is the buyers interests to check the working condition of any appliances.
6: Connells has not sought to verify the legal title of the property and the buyers must obtain verification from their solicitor.
What's included
Parking
TypeSemi-detached house
Bedrooms4
Bathrooms2
HeatingOpen Fire, Gas Central
MunicipalityNorth Hertfordshire
Location
Map loading soon
Neighborhood data on demand
Nearby essentials will load when this section comes into view.
Listed on
Mortgage calculator
Estimated monthly payment
2.512 €/mo
Down payment10 % · 50.734 €
50.734 €456.608 € loan
Term
Total repayable753.638 €
Interest rate4.40 %
Representative estimate · Landomo is not a mortgage broker. · Rates updated April 2026