House for sale, 5261 m²
Peterborough
4 bedrooms·4 bathrooms
1.054.430 €
200 €/m²
Listed Jun 24, 2026
About this listing
Detailed Description
Introduction
A rare opportunity to acquire a substantial detached family residence occupying an exceptional plot of approximately 1.3 acre in one of the areas most desirable roads. Combining generous living accommodation, beautifully landscaped grounds and excellent accessibility, this impressive home offers the perfect balance of countryside living and convenience.
Location
Ashwicken is a highly regarded village situated to the east of King's Lynn, offering a delightful rural setting whilst remaining exceptionally convenient for everyday amenities. The village is particularly popular with those seeking a countryside lifestyle without sacrificing accessibility. The historic market town of King's Lynn is only a short drive away. King's Lynn offers an extensive range of shopping, leisure and educational facilities, together with restaurants, supermarkets, sports centres, a cinema, and a mainline railway station providing services to Cambridge and London King's Cross. The Queen Elizabeth Hospital is located just a few minutes' drive away, making the property particularly well positioned for healthcare professionals and those requiring convenient access to medical services. Excellent road links are available via the A10 and A47, providing straightforward routes to Cambridge, Norwich and the wider region.
Summary
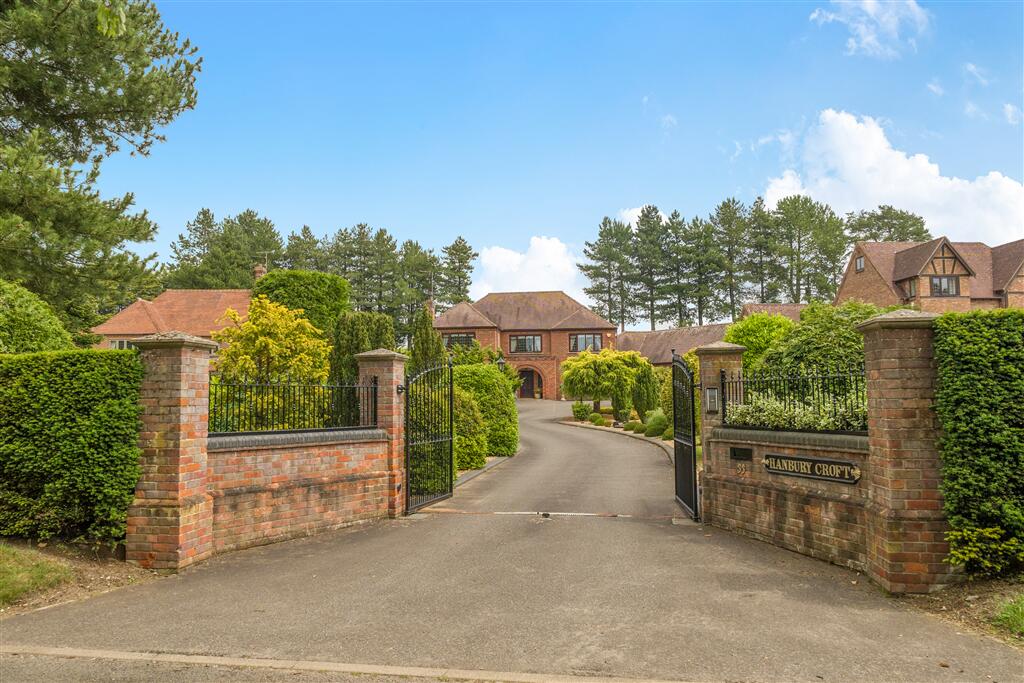
Approached through impressive remotely operated electric gates, the property is set well back from the road and reached via a sweeping tarmac driveway lined with ornamental trees and established shrubs, creating a striking first impression. The driveway provides extensive parking and access to the double garage.
The beautifully landscaped grounds are a particular feature of the property. To the front, expansive lawns are interspersed with mature evergreen planting and specimen ornamental trees, providing year-round colour and interest. To the rear, a large entertaining terrace enjoys views across the gardens, with retaining walls and steps rising to attractive tiered planted areas, all meticulously maintained and presented.
Internally, the property offers spacious and well-proportioned accommodation arranged over two floors. The principal entrance opens into a welcoming reception hall, leading to a sitting room, dining room, snug and an impressive open-plan kitchen, family and breakfast room enjoying views over the rear gardens.
A secondary everyday entrance to the side of the property provides access to a home office, utility room, integral access to the double garage and the rear gardens, creating a practical layout ideally suited to modern family living.
On the first floor, a wonderful galleried landing serves four generous bedrooms. The principal bedroom benefits from a walk-in wardrobe and en-suite shower room, whilst bedrooms two and three are served by a Jack and Jill style en-suite. A family bathroom completes the accommodation.
Services
Council tax: F
EPC Rating E
Mains Water, Mains Electric, Mains Drainage , Oil fired central heating
Water softener fitted.
Freehold
What's included
Garage
Parking
TypeDetached house
Living Area5261 m²
Bedrooms4
Bathrooms4
Energy ClassE
HeatingOil
Location
Map loading soon
Neighborhood data on demand
Nearby essentials will load when this section comes into view.
Listed on
Mortgage calculator
Estimated monthly payment
5.221 €/mo
Down payment10 % · 105.443 €
105.443 €948.987 € loan
Term
Total repayable1.566.317 €
Interest rate4.40 %
Representative estimate · Landomo is not a mortgage broker. · Rates updated April 2026