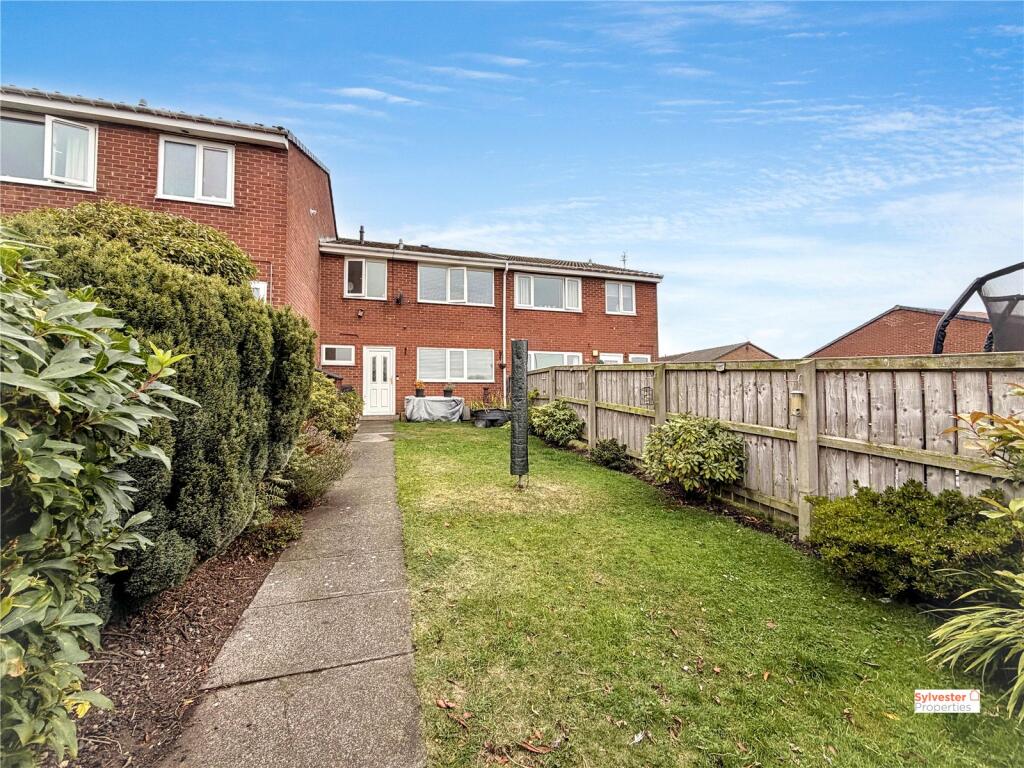
House for sale
Durham
3 bedrooms·1 bathroom
142.079 €
Listed Oct 8, 2026
About this listing
Sylvester Properties are delighted to welcome to the sales market this spacious three-bedroom terraced property located on Pankhurst Place, Stanley. Offering generous living accommodation throughout and an enclosed rear garden, making it an ideal choice for first-time buyers, couples or families.
The property briefly comprises an entrance lobby, spacious lounge, kitchen/dining room, rear lobby and downstairs WC to the ground floor, with three bedrooms and a family bathroom to the first floor.
Entrance Hall
On entering the property, you are welcomed into a large entrance lobby, providing useful space for coats, shoes and additional storage, with a door leading into the lounge.
Lounge
The spacious family lounge is tastefully decorated with sage green walls and wood-effect flooring. The room benefits from a large double-glazed window allowing plenty of natural light, useful understairs storage and a door leading through to the kitchen/dining room.
Kitchen/Dining Room
The generous kitchen/dining room is fitted with a range of wall and base units, complemented by a tiled splashback and wood-effect flooring. There is ample space for a family dining table, making this a practical and sociable space for everyday family life. The room also provides access to the staircase and a door leading through to the rear lobby.
Rear Lobby
The rear lobby provides access to the enclosed rear garden and also leads to the convenient downstairs WC.
Landing
To the first floor is a large landing, decorated with neutral tones and fitted carpet, providing access to all three bedrooms and the family bathroom.
Master Bedroom
The master bedroom is decorated in a neutral palette and benefits from fitted carpet, a generous built-in storage cupboard, double-glazed window and wall-mounted radiator.
Bedroom Three
The third bedroom is a sizeable single room with ample space for a single bed and additional furniture. Alternatively, this room would make an ideal home office, dressing room or hobby room for those who do not require three bedrooms.
Bathroom
The family bathroom comprises a white three-piece suite, complemented by neutral walls and grey wood-effect flooring.
External
Externally, the property benefits from an open grassed area to the front, while to the rear is a large enclosed garden featuring a spacious lawn and paved pathway leading towards the front of the property. The garden provides an excellent outdoor space for children, entertaining or enjoying the summer months.
Early viewing is highly recommended to appreciate the generous accommodation and outdoor space this property has to offer.
Important note to purchasers/tenants
Making an Offer
All offers must be supported with:
A mortgage Agreement in Principle (if applicable)
Proof of deposit and/or available funds
Full details of your buying chain, including estate agents and solicitors
Under Money Laundering Regulations, we must also see proof of ID for all buyers before we can issue an offer acceptance letter or instruct solicitors.
Important Information
We aim to provide accurate property details, but they do not form part of any offer or contract.
Services and appliances have not been tested.
Photos, measurements, and floor plans are for guidance only and may not be exact.
If you need clarification on anything, please contact us—especially if travelling a long distance to view.
For Buyers
Any fixtures and fittings not listed should be confirmed with the seller directly.
For Tenants
A security deposit of at least one month’s rent is required.
Rent is paid monthly in advance.
Tenants must insure their own belongings.
Tenants are usually responsible for all utility bills and Council Tax.
Referral Fees
In accordance with the Estate Agents’ (Provision of Information) Regulations 1991 and the Consumer Protection from Unfair Trading Regulations 2008, we are required to inform you that we may receive referral fees for services offered to sellers and purchasers. These may include:
Conveyancing: We may receive an average referral fee of £120.00 INV VAT.
Surveying services: We may receive an average referral fee of £120.00 INC VAT.
What's included
Garden
TypeTerraced house
Bedrooms3
Bathrooms1
HeatingAsk Agent
Location
Map loading soon
Neighborhood data on demand
Nearby essentials will load when this section comes into view.
Listed on
Mortgage calculator
Estimated monthly payment
704 €/mo
Down payment10 % · 14.208 €
14.208 €127.871 € loan
Term
Total repayable211.053 €
Interest rate4.40 %
Representative estimate · Landomo is not a mortgage broker. · Rates updated April 2026