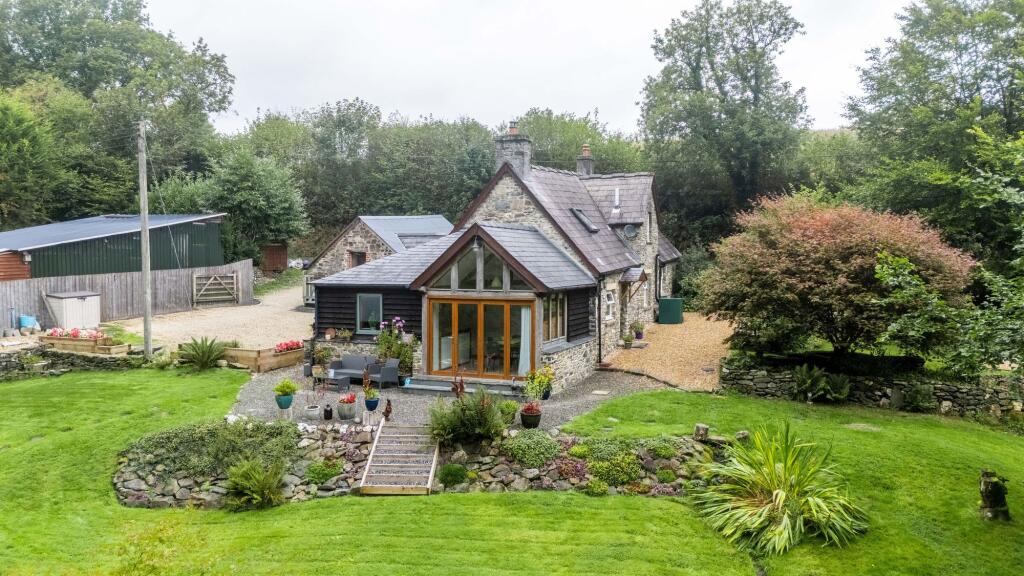
House for sale, 125 m²
Swansea
3 bedrooms·2 bathrooms
570.367 €
4.563 €/m²
Listed Sep 18, 2026
About this listing
Tucked into a peaceful semi-rural setting on the edge of the village of Cwrtnewydd, Yr Aber is a genuinely characterful country cottage that has been thoughtfully and comprehensively refurbished — offering the charm of a period stone-and-slate home with none of the compromise on comfort.
The accommodation opens through a welcoming reception hall into a spacious living room, warmed by a cast iron multi-fuel stove and finished with oak-effect flooring and an oak beam room divider that creates a snug, versatile corner ideal as a home office. Beyond, the kitchen/diner is a real showpiece: a bespoke painted pine kitchen with oak worktops sits alongside a striking green oak-framed dining area, where vaulted ceilings and full-width bi-fold doors frame uninterrupted views over the gardens — a wonderful space to cook, entertain, and simply enjoy the setting, whatever the season.
A ground floor bedroom with its own en-suite offers flexible living for multi-generational households or single-storey guest accommodation, while upstairs two further well-proportioned double bedrooms are served by a brand new designer family bathroom finished in brushed gold.
Outside is where Yr Aber truly comes into its own. The gardens extend to approximately one acre, bordered by a gently flowing stream on one side and mature woodland on the other — a genuine sense of peace and seclusion, with level, useable grounds that would lend themselves equally to keen gardeners, small-scale animal keeping, or simply relaxing. A well-established vegetable garden, fruit beds and a 35' x 12' polytunnel support a self-sufficient lifestyle, while a purpose-built barbecue and pizza oven make for memorable outdoor entertaining. A traditional stone barn, currently used as a workshop, offers further potential for conversion or redevelopment, subject to the necessary consents.
Located within easy reach of the university town of Lampeter (approx. 6 miles), the market town of Llanybydder (approx. 5 miles), and the Cardigan Bay coastline at New Quay and Aberaeron (approx. 12 miles), Yr Aber offers a rare combination of rural tranquility and everyday convenience.
A property of real character that will appeal to buyers seeking a genuine lifestyle change — early viewing is strongly recommended.
EPC Rating: C
Reception Hall
A welcoming entrance to the property, with access through to the living room and hallway.
Living Room
4.19m x 6.33m
A bright and characterful reception room with a uPVC front entrance door, oak-effect flooring throughout, and a cast iron multi-fuel stove set on a slate hearth with an open fireplace surround. TV and telephone points are provided, and an oak beam room divider with built-in storage creates a versatile snug or home office corner.
Kitchen/Diner
3.52m x 6.59m
A beautiful bespoke painted pine kitchen fitted with a range of floor cupboards and oak worktops, a stainless steel one-and-a-half bowl sink and drainer with chrome mixer tap, Hotpoint electric fan oven, Smeg four-ring induction hob, and stainless steel extractor over. Double aspect oak-framed windows overlook the rear garden, with spotlighting and oak-effect laminate flooring throughout. A rear uPVC entrance door leads out to the gravelled parking area.
Dining Area
An impressive green oak-framed space with breathtaking views over the garden. Oak bi-fold doors with double glazed panels open onto the patio, with steps down to the garden, beneath a vaulted ceiling with tongue and groove wall finis
Pantry/Utility Room
With tiled flooring, plumbing for a washing machine, and space for a fridge/freezer.
Rear Lobby
With a solid entrance door.
Cloakroom
Fitted with a low level flush WC and modern wash hand basin with chrome mixer tap, extractor fan, and tiled flooring.
Rear Hallway
With useful understairs storage cupboard.
Ground Floor Bedroom 3
3.17m x 4.58m
A generous double bedroom with radiator and oak flooring.
En-Suite Shower Room
A fully tiled suite comprising an enclosed shower cubicle and a low level flush WC incorporating a wash hand basin, with a chrome heated towel rail.
Landing
Lit by a large Velux window.
Bedroom 1
4.44m x 4.51m
A well-proportioned double bedroom with radiator, two large Velux windows, and built-in wardrobes.
Family Bathroom
A brand new designer suite finished in brushed gold, comprising a panelled bath with centre tap and shower attachment, a floating two-drawer vanity unit with central mixer tap, and an enclosed low level flush WC. Brushed gold heated towel rail and a window overlooking the garden complete the room.
Bedroom 2
3.49m x 4.69m
A further double bedroom with two large Velux windows and radiator.
External Stone Barn/Workshop
4.47m x 5.91m
Offering excellent potential for conversion or redevelopment, subject to the necessary consents. Currently used by the vendors as a workshop, benefiting from a new tin roof, concrete flooring throughout, and a work bench, with loft space that was formerly used as a hay store.
Garden
Approximately 1 acre in all, bordering a gently flowing stream to one side and mature woodland to the other — genuinely peaceful and private. The grounds include a well-stocked vegetable and fruit garden, a 35' x 12' polytunnel with potting shed and store shed, a purpose-built barbecue area with pizza oven, and a handmade covered terrace built from the surrounding woodland. The level, useable garden would also suit those looking to keep animals or create manageable paddocks, and benefits from its own gated road access to the rear.
Parking - Driveway
A gated, gravelled driveway provides ample parking and turning space. Note: a neighbour holds a pedestrian right of way along the side boundary via a separate gate, which does not infringe on the property itself.
What's included
Parking
TypeDetached house
Living Area125 m²
Bedrooms3
Bathrooms2
Energy ClassC
HeatingAsk Agent
Location
Map loading soon
Neighborhood data on demand
Nearby essentials will load when this section comes into view.
Listed on
Mortgage calculator
Estimated monthly payment
2.824 €/mo
Down payment10 % · 57.037 €
57.037 €513.330 € loan
Term
Total repayable847.259 €
Interest rate4.40 %
Representative estimate · Landomo is not a mortgage broker. · Rates updated April 2026