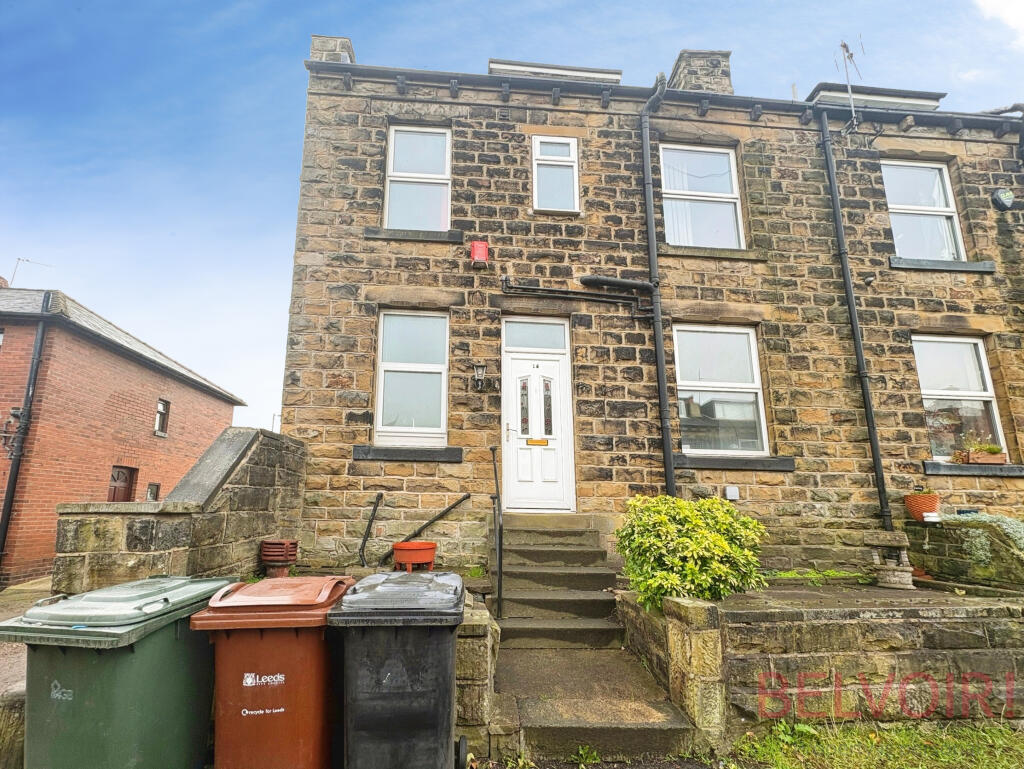
House to rent
Leeds
3 bedrooms·1 bathroom
1.316 €/mo
Listed Nov 4, 2026
About this listing
AVAILIBLE IMMEDIATELY - Spacious three bedroom end of terrace house, quietly positioned on a no?through road in a popular part of Morley, Leeds.
Neutrally decorated throughout, the property offers a welcoming entrance hallway leading to a good-sized living room with feature fireplace and fitted carpet, creating a comfortable main reception space. The separate kitchen is fitted with modern units and wood?effect worktops, with space for appliances and access to a useful cellar, ideal for storage.
On the first floor there is a generous master double bedroom, a large single bedroom and a family bathroom with both bath and separate shower enclosure. A further double bedroom is located on the second floor, offering excellent floor space and natural light. All bedrooms follow the same neutral décor and carpeting, providing a clean and flexible backdrop for furnishings.
Morley’s vibrant high street is only a short walk away, with supermarkets, independent shops, cafés, bars and Morley Indoor Market close at hand. Local leisure facilities include Morley Leisure Centre, cricket and rugby clubs and nearby tennis courts, while Scatcherd Park and other green spaces are easily reached.
For commuters, Morley train station offers regular services to Leeds in around 10 minutes and to Huddersfield, with frequent buses running towards Leeds, Wakefield and Bradford. Road connections are strong, with quick access to the M62, M1 and A1. EPC rating: D.
Cellar
GROUND FLOOR
Entrance Hallway
A UPVC door leads you into the entrance hallway with wood effect vinyl flooring. To the left is the kitchen and access to the cellar and to the right is the spacious and bright living room.
Kitchen
The kitchen has white gloss wall and base units, part tiled walls, wood effect vinyl flooring and a freestanding double oven and hob. With a large front aspect window with blind & space for an under counter fridge. The Landlord will leave a washing machine and freezer for the tenants use but will not maintain them.
Living Room
A bright and airy living room with neutral decor, electric fire with surround and hearth, central light fitting and matching wall lights and a large window with curtain pole. Door leads to the stairs.
FIRST FLOOR
Bedroom 1
A true double bedroom with fitted carpet, fitted wardrobes to one wall and a large front aspect window.
Bedroom 3
This single bedroom is a larger than average third bedroom, with fitted carpet and a front aspect window flooding the room with lots of natural light.
Bathroom
A modern and well appointed bathroom with low flush W.C., shower cubicle, bath and a wash hand basin inset into a vanity unit - there is even a light up wall mounted mirror! The walls are fully tiled, vinyl flooring, spotlights to the ceiling and finished with a front aspect window.
SECOND FLOOR
Bedroom 2
A large third bedroom (another DOUBLE), with restricted head height in parts. benefiting from fitted storage shelving and a large window with good views.
Exterior
The property is situated at the rear of Cardigan Avenue and has parking to the front of the property and also a low maintenance front patio garden.
What's included
Terrace
Garden
Parking
TypeTerraced house
Bedrooms3
Bathrooms1
Energy ClassD
HeatingGas Central
Deposit1.519 €
Location
Map loading soon
Neighborhood data on demand
Nearby essentials will load when this section comes into view.