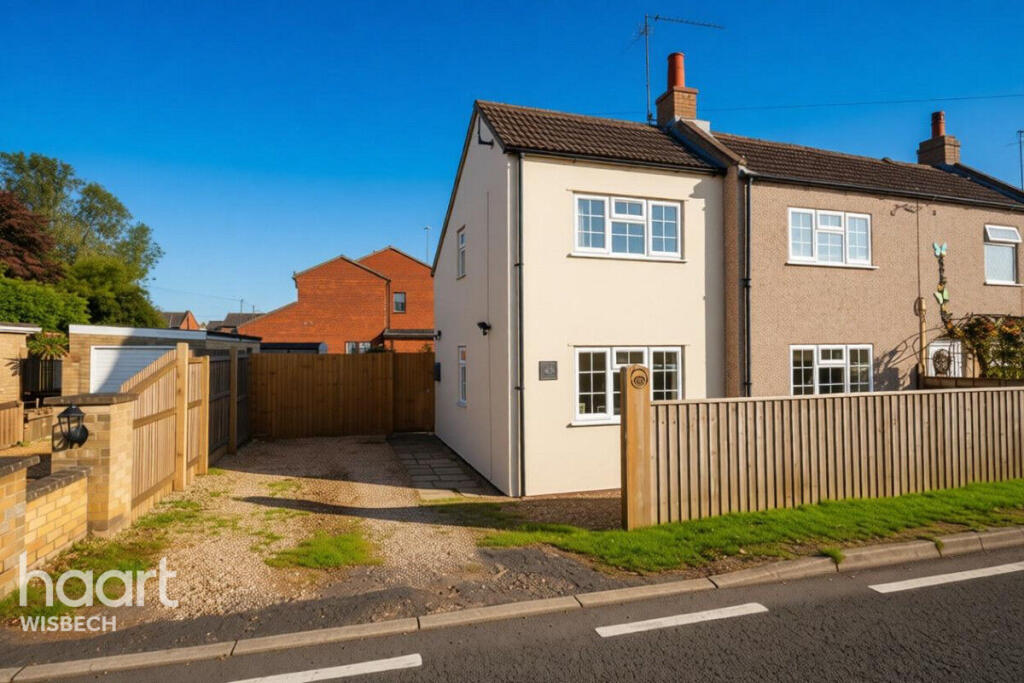
House for sale
Fenland, Leverington
2 bedrooms·1 bathroom
236.379 €
Listed Oct 7, 2026
About this listing
A well-presented semi-detached cottage situated in the popular village of Leverington, offering spacious and versatile accommodation together with a good-sized rear garden and off-road parking.
The ground floor comprises a welcoming 18ft lounge, a refitted kitchen, modern ground floor bathroom and a generous 17ft dining room, providing excellent space for both everyday living and entertaining.
Upstairs, the property offers a large landing with scope to be used as an office space and two good-sized double bedrooms, making this an ideal home for couples, small families or those looking for a comfortable village property.
Outside, the property benefits from off-road parking to the front, while the good-sized rear garden is predominantly laid to patio and lawn, complemented by a variety of established bushes and shrubs, creating a pleasant outdoor space to enjoy. Please note the property is half rendered, half pebble dashed.
The property is conveniently positioned within walking distance of a range of village amenities, including the primary school, sports and social club, making it particularly well suited to those seeking a village lifestyle with local facilities close at hand.
Early viewing is highly recommended to appreciate the accommodation and position on offer.
Kitchen
10' 2" x 9' 10" ( 3.10m x 3.00m )
Lounge
18' maximum x 11' 2" maximum ( 5.49m maximum x 3.40m maximum )
Dining Room
17' 8" maximum x 9' 10" maximum ( 5.38m maximum x 3.00m maximum )
Bathroom
6' 7" x 8' 1" ( 2.01m x 2.46m )
First Floor Landing
8' 1" maximum x 11' 9" maximum ( 2.46m maximum x 3.58m maximum )
Bedroom One
16' 10" x 10' ( 5.13m x 3.05m )
Bedroom Two
9' 9" x 10' 4" excluding wardrobes ( 2.97m x 3.15m excluding wardrobes )
Disclaimer
haart Estate Agents also offer a professional, ARLA accredited Lettings and Management Service. If you are considering renting your property in order to purchase, are looking at buy to let or would like a free review of your current portfolio then please call the Lettings Branch Manager on the number shown above.
haart Estate Agents is the seller's agent for this property. Your conveyancer is legally responsible for ensuring any purchase agreement fully protects your position. We make detailed enquiries of the seller to ensure the information provided is as accurate as possible. Please inform us if you become aware of any information being inaccurate.
What's included
Garden
Parking
TypeSemi-detached house
Bedrooms2
Bathrooms1
HeatingAsk Agent
MunicipalityFenland
Location
Map loading soon
Neighborhood data on demand
Nearby essentials will load when this section comes into view.
Listed on
Mortgage calculator
Estimated monthly payment
1.170 €/mo
Down payment10 % · 23.638 €
23.638 €212.741 € loan
Term
Total repayable351.132 €
Interest rate4.40 %
Representative estimate · Landomo is not a mortgage broker. · Rates updated April 2026