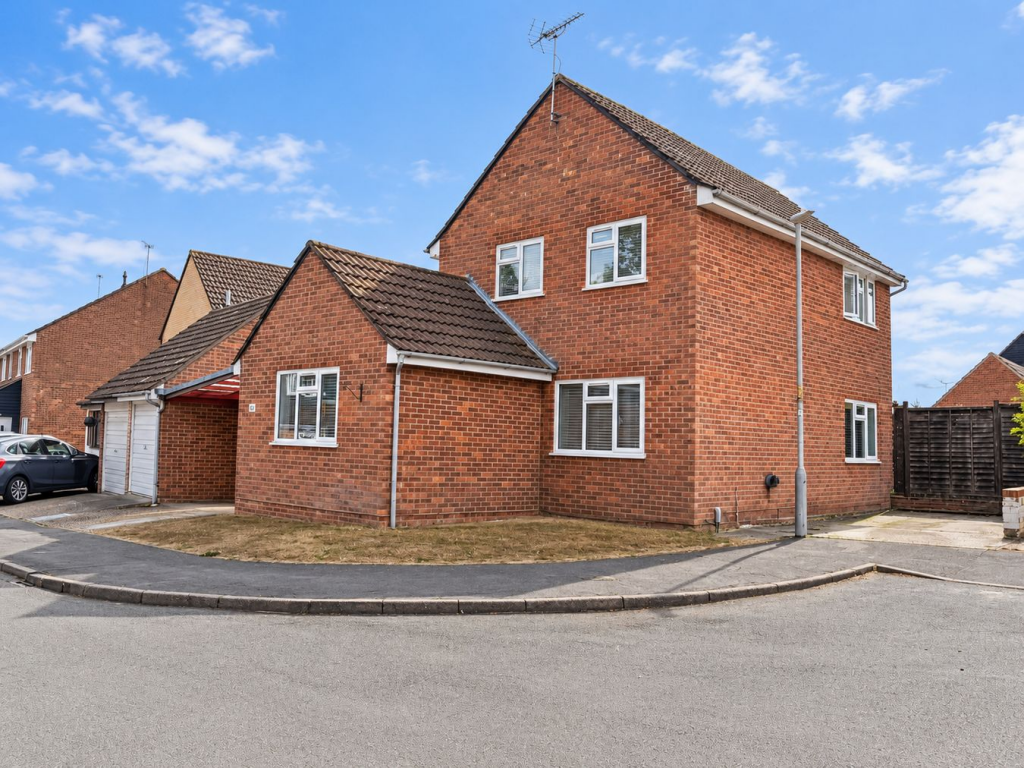
House for sale
Colchester, Essex
4 bedrooms·1 bathroom
466.119 €
Listed Sep 4, 2026
About this listing
Blackwater Avenue, Colchester, CO4
A Versatile, Upgraded & Exceptionally Well-Presented Three/Four Bedroom Detached Home
Guide Price £400,000 - £425,000
Positioned within a popular and established North Colchester location, this impressive detached home offers versatile and beautifully presented accommodation throughout. Blackwater Avenue is well placed for a choice of primary and secondary schooling, with the shops and everyday amenities of St Christopher Road close by. Tesco Extra at Highwoods, local doctors and regular bus services towards Colchester city centre and the mainline railway station are also easily accessible, while the property is conveniently positioned for road links towards the A12 and Manningtree.
Property
The accommodation begins with a welcoming entrance hall, finished with contemporary tiled flooring and providing access to a useful ground-floor cloakroom. To the front is a versatile additional reception room, currently utilised as a bedroom/study and offering an excellent option for those working from home or requiring occasional fourth-bedroom accommodation.
The principal living room is generously proportioned and beautifully presented, featuring contemporary décor and opening directly into the dining room to create an excellent arrangement for both everyday family life and entertaining. The dining room itself enjoys plenty of natural light and provides direct access into the kitchen.
The kitchen has been upgraded with a comprehensive range of modern fitted units, contrasting work surfaces and a selection of integrated appliances, with a door providing access to the rear garden.
On the first floor, the landing leads to three well-proportioned bedrooms, with the principal bedroom benefiting from an extensive range of fitted wardrobes. The remaining bedrooms are equally well presented, while a stylish contemporary family bathroom completes the first-floor accommodation.
Outside, the property enjoys a private enclosed rear garden with patio seating area and lawn, providing a practical space for outdoor entertaining. Further benefits include a garage and driveway, while the home has clearly been thoughtfully upgraded and maintained by the current owners.
Viewings are highly recommended and available via Michaels Property Consultants without delay.
Entrance Hall
W.C
Ground Floor Bedroom Four/Study
11' 2" x 9' 7" (3.40m x 2.92m)
Living Room
13' 6" x 13' 5" (4.11m x 4.09m)
Dining Room
16' 9" x 10' 9" (5.11m x 3.28m)
Kitchen
13' 4" x 7' 3" (4.06m x 2.21m)
Bedroom One
11' 4" x 9' 2" (3.45m x 2.79m)
Bedroom Two
11' 2" x 8' 5" (3.40m x 2.57m)
Bedroom Three
8' 8" x 7' 5" (2.64m x 2.26m)
Bathroom
6' 5" x 6' 4" (1.96m x 1.93m)
What's included
Garden
Parking
Key Stats
Key Stats
TypeDetached house
Bedrooms4
Bathrooms1
HeatingGas Central
Location
Map loading soon
Neighborhood data on demand
Nearby essentials will load when this section comes into view.
Listed on
Mortgage calculator
Estimated monthly payment
2.308 €/mo
Down payment10 % · 46.612 €
46.612 €419.507 € loan
Term
Total repayable692.403 €
Interest rate4.40 %
Representative estimate · Landomo is not a mortgage broker. · Rates updated April 2026