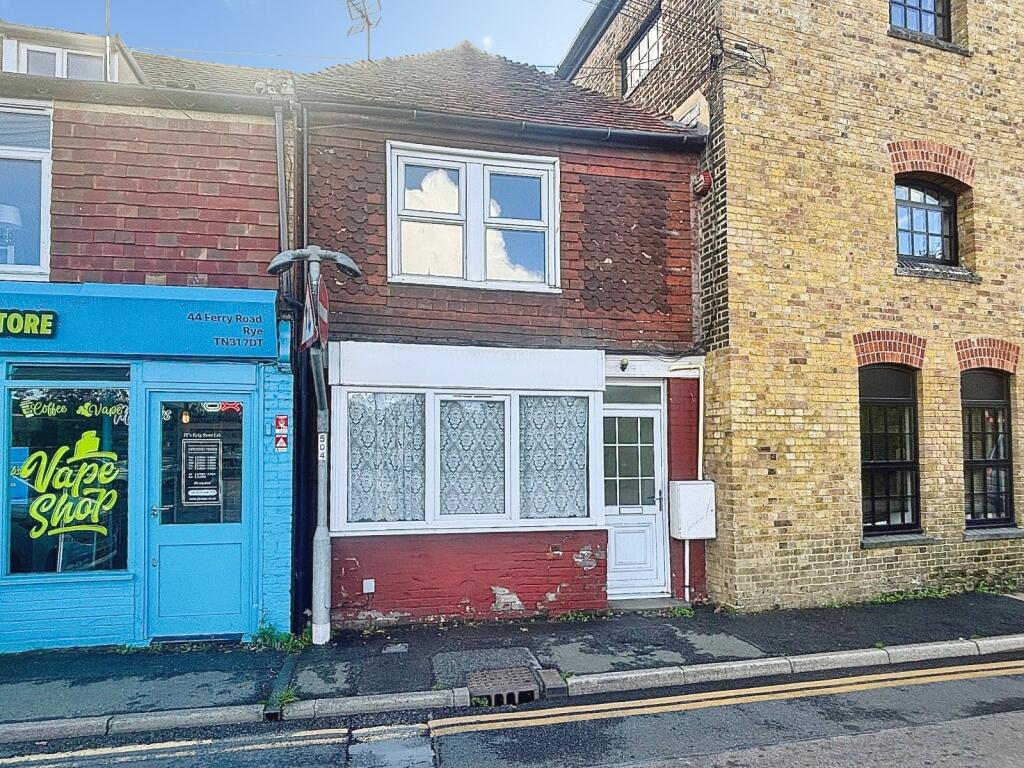
House for sale
Rother, The Strand, Rye
2 bedrooms·2 bathrooms
324.599 €
Listed Oct 2, 2026
About this listing
IMPORTANT NOTE TO POTENTIAL PURCHASERS & TENANTS: We endeavour to make our particulars accurate and reliable, however, they do not constitute or form part of an offer or any contract and none is to be relied upon as statements of representation or fact. The services, systems and appliances listed in this specification have not been tested by us and no guarantee as to their operating ability or efficiency is given. All photographs and measurements have been taken as a guide only and are not precise. Floor plans where included are not to scale and accuracy is not guaranteed. If you require clarification or further information on any points, please contact us, especially if you are traveling some distance to view. POTENTIAL PURCHASERS: Fixtures and fittings other than those mentioned are to be agreed with the seller. POTENTIAL TENANTS: All properties are available for a minimum length of time, with the exception of short term accommodation. Please contact the branch for details. A security deposit of at least one month’s rent is required. Rent is to be paid one month in advance. It is the tenant’s responsibility to insure any personal possessions. Payment of all utilities including water rates or metered supply and Council Tax is the responsibility of the tenant in most cases.
RYE260238/2
Description
An excellent investment opportunity, a mid-terrace property arranged as two self-contained flats, offering genuine flexibility for an investor, holiday let, or dual-occupation buyer. This is an exciting and rare opportunity to acquire a property within the heart of Rye that offers so much potintail and will likley appeal to a range of buyers.
The property is currently arranged over two floors as two self-contained flats, each with its own character and double-glazed windows throughout and a part-glazed door opens into the shared entrance hall, leading to both flats.
46a — Ground Floor
A bright living room with dining area enjoys a side-facing window, flowing through to the kitchen, which is fitted with two areas of counter top, an inset stainless steel sink, electric hob with filter hood above, and built-in oven beneath. There's space for a fridge freezer and washing machine, along with a door leading out to a small rear yard with pedestrian access. A double bedroom (truncated)
Location
The property enjoys a convenient position on one of the approach roads into the Ancient Town and Cinque Port of Rye, a town celebrated for its rich history, medieval fortifications, and fine period architecture. Beyond its charm and heritage, Rye offers an excellent range of shops, independent retailers, guest houses, cafés, a gym, sports centre, and art and antique galleries, all set within a genuinely active local community where the arts play a central role, highlighted by the annual Rye Arts Festival and Rye International Jazz Festival.
Rye also benefits from local rail links, with services to Eastbourne (55 minutes) and Ashford International (22 minutes) the latter offering high-speed connections to London St Pancras in just 37 minutes, with onward Eurostar services to Paris, Brussels and Amsterdam.
For those who enjoy the outdoors, the surrounding area offers golf at both Rye and Cooden, sailing, and some of the finest countryside and coastal walks in the region.
Ground Floor Communal Entrance
Entrance Lobby
Living Room
8.4m x 2.64m (27' 7" x 8' 8")
Kitchen
2.64m x 2.03m (8' 8" x 6' 8")
Shower Room
Cloakroom W.C
Bedroom
4.42m x 2.72m (14' 6" x 8' 11")
First Floor Stairwell Entrance
Open Plan Living Room & Kitchen
6m x 3.3m (19' 8" x 10' 10")
Bedroom
3.84m x 2.7m (12' 7" x 8' 10")
Rear Hallway
Bathroom W.C
Study
2.57m x 2.3m (8' 5" x 7' 7")
Rear Courtyard
3.05m x 1.52m (10' 0" x 5' 0")
What's included
Terrace
Garden
TypeTerraced house
Bedrooms2
Bathrooms2
Energy ClassD
HeatingGas Central
MunicipalityRother
Location
Map loading soon
Neighborhood data on demand
Nearby essentials will load when this section comes into view.
Listed on
Mortgage calculator
Estimated monthly payment
1.607 €/mo
Down payment10 % · 32.460 €
32.460 €292.139 € loan
Term
Total repayable482.180 €
Interest rate4.40 %
Representative estimate · Landomo is not a mortgage broker. · Rates updated April 2026