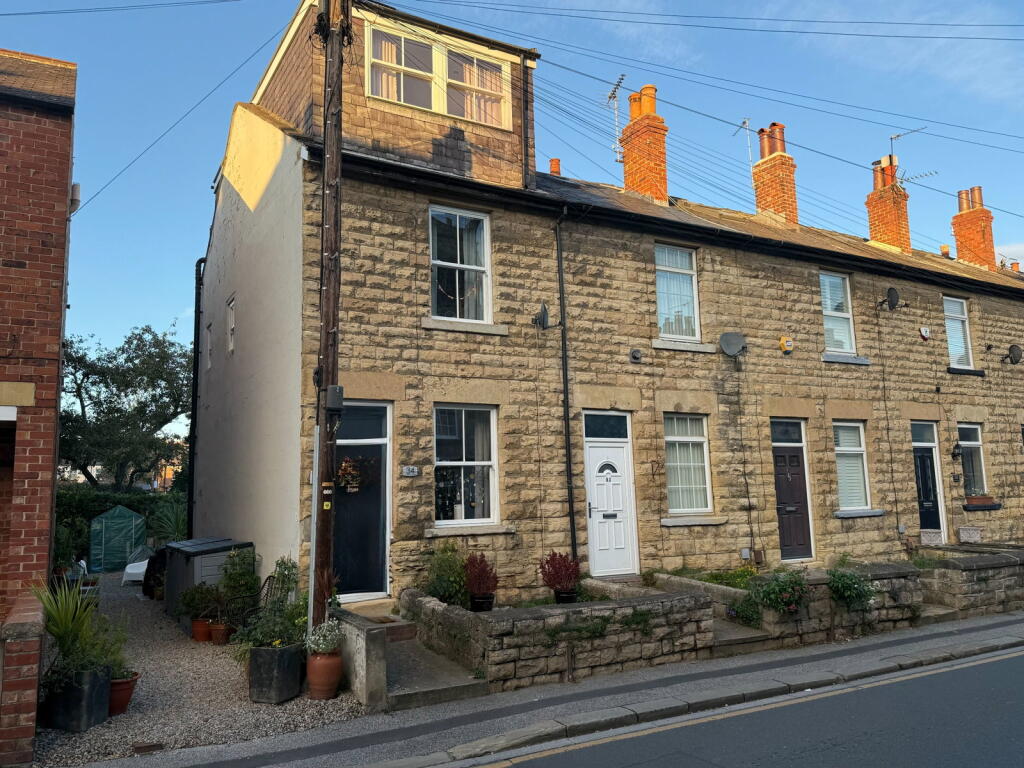
House for sale, 101 m²
Leeds
3 bedrooms·2 bathrooms
359.523 €
3.560 €/m²
Listed Oct 30, 2026
About this listing
Property Description
Situated in the popular market town of Wetherby, this well-presented three-bedroom end of terrace property offers thoughtfully arranged accommodation across three floors, together with a modern kitchen/diner, useful cellar storage and an attractive, low-maintenance rear garden. Tastefully decorated throughout and benefitting from gas fired central heating the accommodation briefly comprises:-
To the ground floor, front entrance opens into a welcoming lounge with log burning stove set beneath a wooden mantel creates an attractive focal point and a comfortable space in which to relax. An archway leads through to the kitchen/diner, fitted with a range of neutral shaker-style wall and base units, complemented by solid oak worktops. Integrated appliances include a fridge/freezer and dishwasher, sink unit sits beneath a window overlooking the rear garden. A door provides direct access to the outside space.
Stairs lead down to the cellar, which offers valuable additional storage, together with a sink and space for a washing machine and tumble dryer.
On the first floor are two bedrooms and a separate shower room. The second bedroom is a well-proportioned double, enjoying natural light from a front facing window, there is ample space for bedroom furniture. Bedroom three provides a useful single bedroom, ideal for a child's room or guest accommodation. The shower room is tiled and fitted with a walk-in shower enclosure, wash basin set within a vanity unit and low-level WC.
A further staircase leads to the second floor, where the principal bedroom is complemented by a separate office or dressing room and an additional bathroom. The principal bedroom benefits from good natural light from a front-facing window, together with a built-in cupboard providing useful storage. The adjoining room offers flexibility to suit a variety of needs, whether as a home office, dressing room or additional storage space. The second-floor bathroom comprises a bath with shower over, wash basin set within a vanity unit and low-level WC, completing the upper-floor accommodation.
Externally, the rear garden has been designed with ease of maintenance in mind. A decked seating area provides space for outdoor dining and relaxation, while artificial grass offers a practical alternative to a traditional lawn. Fencing defines the rear boundary and a side gate provides access towards neighbouring properties. To the front, a gravelled area sits alongside the pathway leading to the main entrance. Please note there is a Right of Way to the rear and side for neighbouring properties to get bins onto the street.
The property also benefits from the availability of up to two residents' parking permits for designated resident-only spaces in the adjacent St James Street car park. The car park provides free parking 24 hours a day for additional vehicles. On-street parking is also available directly outside the property between 6pm and 8am, Monday to Saturday, and throughout Sunday.
What's included
Terrace
Garden
Parking
Cellar
TypeTerraced house
Living Area101 m²
Bedrooms3
Bathrooms2
HeatingGas
Location
Map loading soon
Neighborhood data on demand
Nearby essentials will load when this section comes into view.
Listed on
Mortgage calculator
Estimated monthly payment
1.780 €/mo
Down payment10 % · 35.952 €
35.952 €323.571 € loan
Term
Total repayable534.059 €
Interest rate4.40 %
Representative estimate · Landomo is not a mortgage broker. · Rates updated April 2026