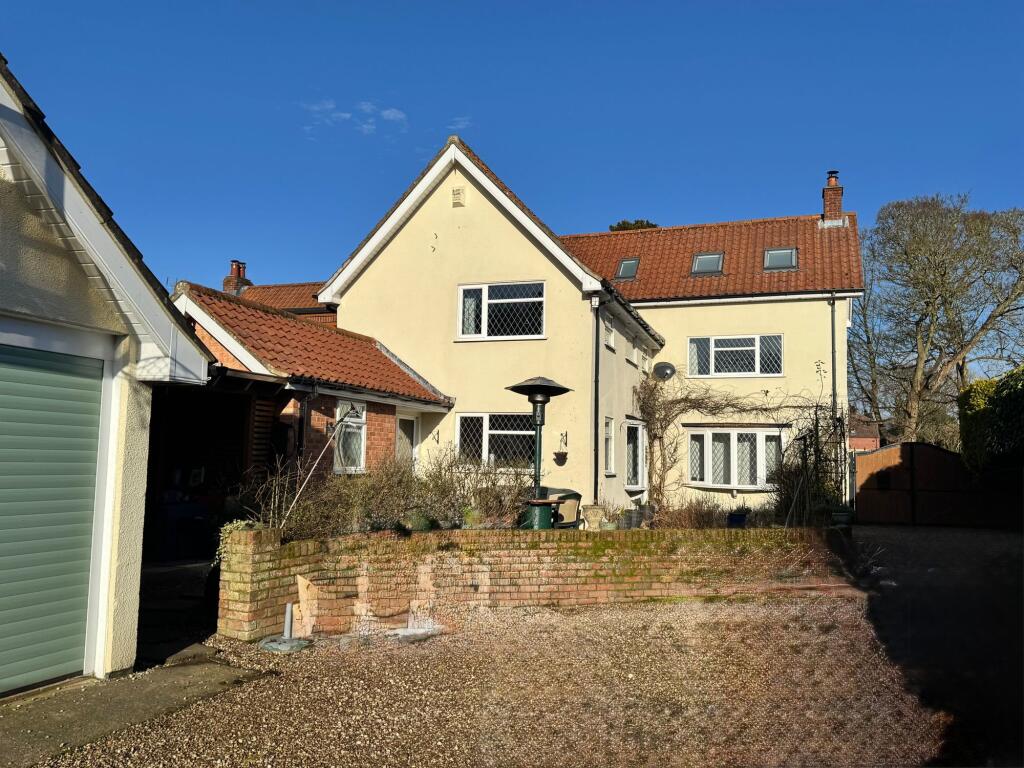
House for sale, 202 m²
Doncaster
5 bedrooms·3 bathrooms
600.204 €
2.971 €/m²
Listed Nov 9, 2026
About this listing
Located in the highly sought after village of Haxey, this truly impressive and deceptively spacious five bedroom detached family home offers a fantastic opportunity for those seeking generous and versatile living accommodation, beautifully complemented by extensive gardens, ample off-road parking and a double garage. The home offers an abundance of character and charm throughout, combining traditional features with stylish modern finishes to create the perfect family home. Haxey is a highly regarded village situated within the picturesque Isle of Axholme, enjoying a fantastic range of local amenities including popular shops, traditional public houses, schools and much more. The village is surrounded by attractive countryside whilst enjoying convenient transport links to the neighbouring towns of Epworth, Gainsborough and Doncaster, making it an ideal location for those seeking peaceful village living without compromising on everyday convenience.
The home briefly comprises a generous and welcoming entrance hall, a useful utility room complete with a shower and WC, and a stunning open plan breakfast kitchen and dining area, beautifully finished with attractive curved fitted units, quartz worktops, integrated appliances and a central breakfast bar, creating a fantastic space for everyday family living and entertaining. The kitchen enjoys delightful views over the gardens and flows effortlessly into an additional seating area, providing a wonderful social space. The ground floor also benefits from a beautifully fitted study/media room offering an ideal space for those working from home. Completing the ground floor accommodation is a truly impressive open plan lounge and formal dining room, enjoying generous proportions, attractive oak flooring, a charming log burning stove and dual aspect views over the front and rear gardens. The dining area provides ample room for a large dining table, making it perfect for entertaining family and friends.
The first floor enjoys four well proportioned bedrooms, including three generous double bedrooms, with the master bedroom benefiting from fitted wardrobes and attractive views to both the front and rear. The bedrooms are serviced by a stylish four piece family bathroom suite enjoying a corner bath, separate shower enclosure and contemporary fittings. A further staircase leads from one of the double bedrooms to the second floor, where a particularly impressive fifth double bedroom enjoys a wealth of natural light from the gable window and multiple rooflights, alongside the added luxury of its own en-suite bathroom. This fantastic additional accommodation offers excellent versatility and would make an ideal guest suite, teenager's retreat or private bedroom space.
Externally, the home enjoys a fantastic plot with extensive and beautifully established gardens, offering a wonderful combination of privacy, outdoor entertaining space and practical family living. To the front, the property benefits from secure double gates opening onto a generous gravelled driveway providing ample off-road parking for a number of vehicles, whilst leading to a substantial double garage enjoying twin electric garage doors, power, lighting and an electric vehicle charging point. A particular highlight of this beautiful home is the impressive south facing courtyard garden, enjoying an attractive walled boundary, a charming rose arch and a covered patio entertaining area, providing the perfect setting for outdoor dining, barbecues and relaxing during the warmer months. Beyond the courtyard, the gardens extend into a magnificent and predominantly lawned space, beautifully complemented by a variety of mature trees, established plants and colourful borders. The grounds also enjoy a dedicated fruit and kitchen garden, a charming arbour seating area, greenhouse and useful garden shed, creating a truly wonderful outdoor setting with something to offer the whole family.
Offering a fantastic combination of substantial and versatile living accommodation, beautifully established gardens, ample parking and a highly desirable village location, this truly impressive detached family home presents a rare opportunity for prospective purchasers. Viewings are highly recommended to fully appreciate the space, character and exceptional lifestyle this beautiful home has to offer.
EPC Rating: E
Garage
4.65m x 6.08m
Lounge
4.2m x 4.68m
Dining Room
4.2m x 4.8m
Kitchen / diner
4.58m x 7.22m
Study
2.75m x 2.97m
Shower room
2.28m x 2.3m
Bedroom 1
4.2m x 4.68m
Bedroom 2
3.0m x 4.8m
Bedroom 3
3.28m x 4.8m
Bedroom 4
1.27m x 3.21m
Shower room
2.28m x 2.3m
Bedroom 5
4.2m x 7.12m
What's included
Garden
Parking
TypeDetached house
Living Area202 m²
Bedrooms5
Bathrooms3
Energy ClassE
HeatingAsk Agent
Location
Map loading soon
Neighborhood data on demand
Nearby essentials will load when this section comes into view.
Listed on
Mortgage calculator
Estimated monthly payment
2.972 €/mo
Down payment10 % · 60.020 €
60.020 €540.184 € loan
Term
Total repayable891.582 €
Interest rate4.40 %
Representative estimate · Landomo is not a mortgage broker. · Rates updated April 2026