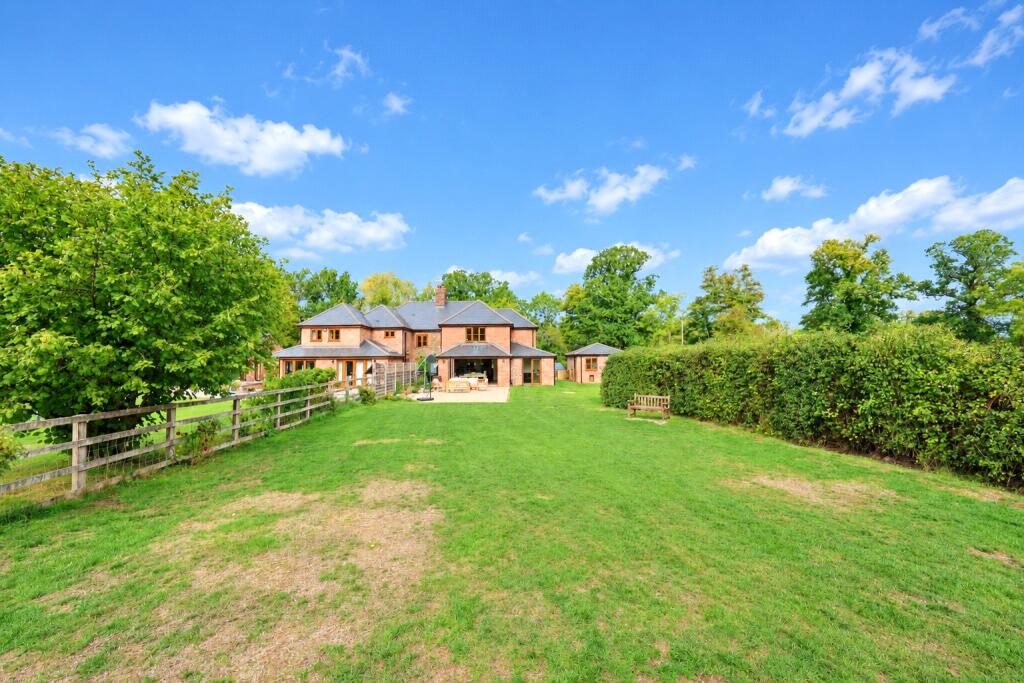
House for sale, 170 m²
Worcester
4 bedrooms
732.013 €
4.306 €/m²
Listed Sep 24, 2026
About this listing
This stunning 4 bedroom property extended and improved family home boasts many modern day requirements to include a large flat garden, detached garage, large open plan kitchen with bifold doors to the garden. This property is located along a rural lane and in the Hanley Castle catchment area.
ENTRANCE HALL
Solid wooden effect part glazed UPVC door to porch
HALLWAY
Flagstone effect flooring, stairs off with storage under
LIVING ROOM
6.2m x 3.7m
Solid fuel wood burner inset brick and timber fireplace
OPEN PLAN KITCHEN
6.4m x 4.5m
Fitted wall and base units incorporating 1½ bowl Belfast sink, inbuilt NEFF Slide & Hide electric oven, NEFF microwave, dishwasher, Rangemaster 7 ring gas fired range with extractor above, fridge freezer, wine cooler, island with electric, part tiled splashbacks, tiled floor, bi fold doors and patio doors to garden room
UTILITY ROOM
5m x 1.8m
Fitted wall and base units incorporating space and plumbing for appliances, gas fired combi boiler, stable door to side
CLOAKROOM
White suite comprising of W.C. and hand basin
PART COMPLETE GARDEN ROOM
3.1m x 3.1m
LANDING
Access to airing cupboard
FIRST FLOOR
BEDROOM
4.5m x 3.7m
Built in window seat with cupboards, wardrobes and radiator
ENSUITE
White suite comprising of shower cubicle, W.C., hand basin heated towel rail, part tiled walls and tiled floor
BEDROOM
3.5m x 2.6m
Radiator
BEDROOM
3.7m x 3.5m
Radiator, access to loft
BEDROOM
3.5m x 2.5m
Radiator
BATHROOM
White suite comprising of bath with shower over, W.C., hand basin, heated towel rail, part tiled walls and tiled floor
OUTSIDE
To the front is a large stoned parking area with access to the detached garage (6.3m x 3.6m) with electric door to front and pedestrian door to the side. To the rear is a larger then average garden which is well maintained and child friendly. At the end of the garden is a further shed with water and electric connected
SERVICES
We understand from the vendors that mains water, electric, LPG heating and private drainage are connected to the property
ANTI MONEY LAUNDERING REGULATIONS
To comply with anti money laundering regulations, prospective purchasers will be asked to produce identification documentation at the time of making an offer. We ask for your cooperation in order that there is no delay in agreeing the sale
TENURE
We understand from the Vendors that the property is freehold and offered with vacant possession upon completion
COUNCIL TAX
Band C £2,027.40 per year (2024-2025)
(Malvern Hills District Council )
VIEWING
Strictly by appointment with the sole agents Pughs. Tel. Out of office hours James Pugh
What's included
Garden
Parking
TypeSemi-detached house
Living Area170 m²
Bedrooms4
HeatingAsk Agent
Location
Map loading soon
Neighborhood data on demand
Nearby essentials will load when this section comes into view.
Listed on
Mortgage calculator
Estimated monthly payment
3.625 €/mo
Down payment10 % · 73.201 €
73.201 €658.812 € loan
Term
Total repayable1.087.379 €
Interest rate4.40 %
Representative estimate · Landomo is not a mortgage broker. · Rates updated April 2026